
Water Views - Golf Course - Primary on Main - Eco Friendly
Address
13238 Famiglia Drive, VENICE, FL
Price
$ 575,000
Property Attributes
- MLS#A4684623
- TypeSingle Family
- Listing Status Active
- CountySarasota
- CityVENICE
- AreaVenice
- NeighborhoodGRAN PARADISO PH 1
- Zip34293
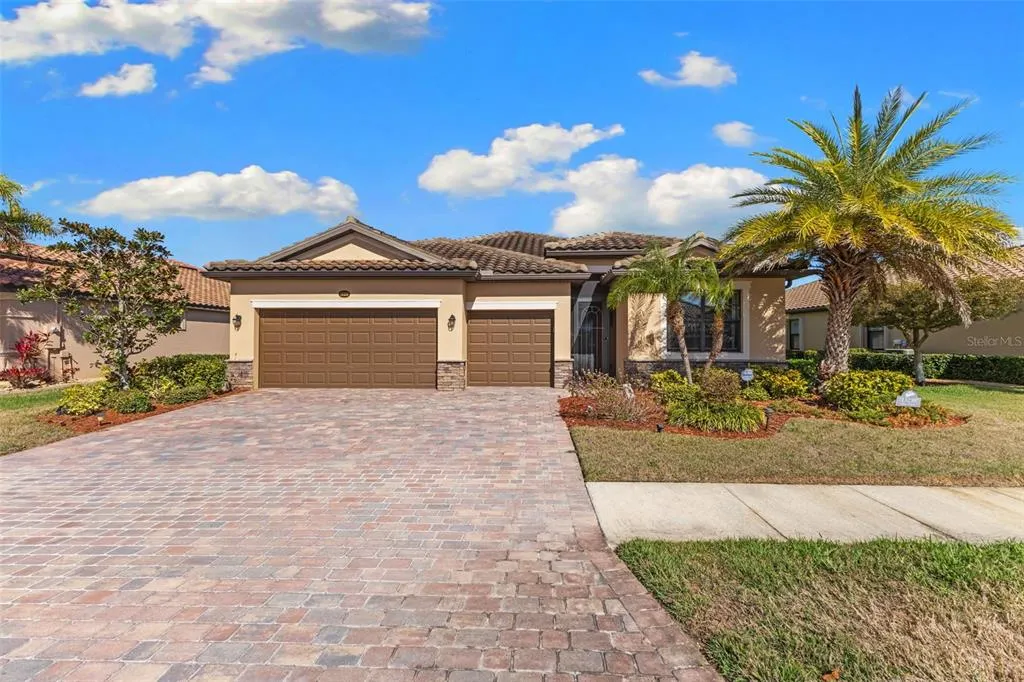
- StyleRanch Mediterranean
- Year Built2016
- Taxes$ 7316
- Price$ 575,000
- Bedrooms4
- Full Bathrooms3
- Half Bathrooms0
- Sqr Footage2254
- Lot Size0.2 Acres
Data Source:
Stellar MLS
Property Description
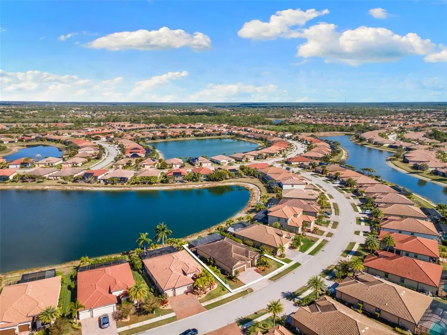
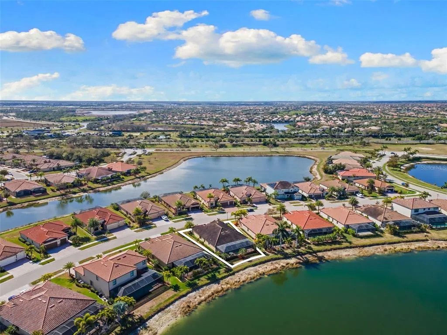
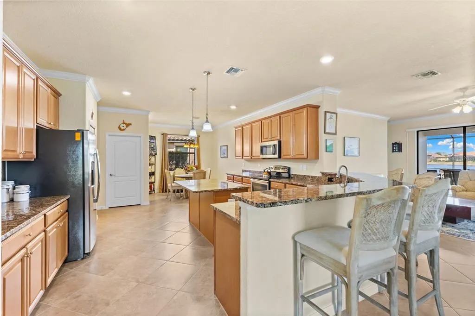
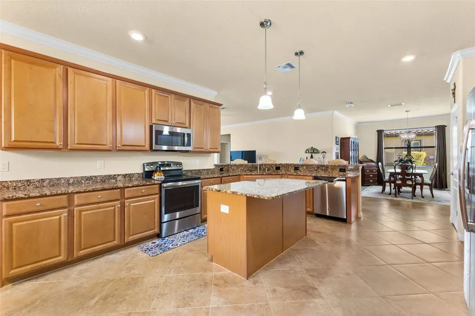
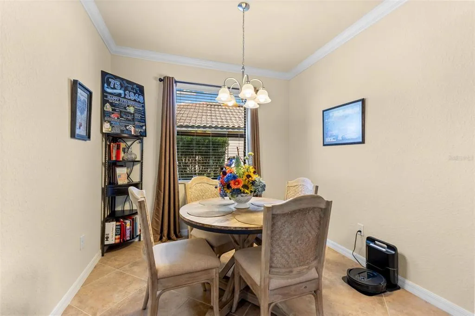
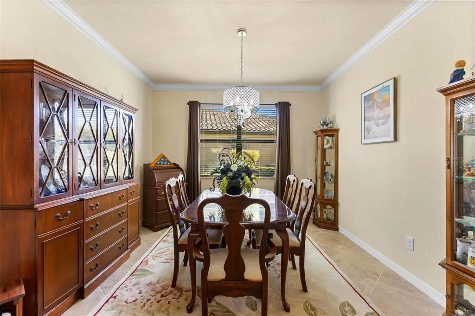
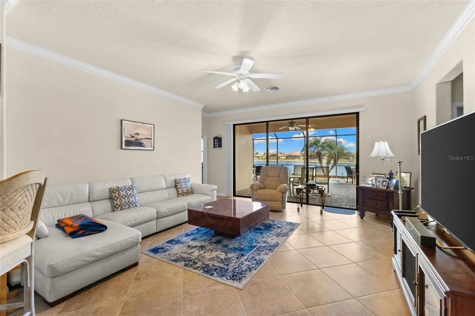
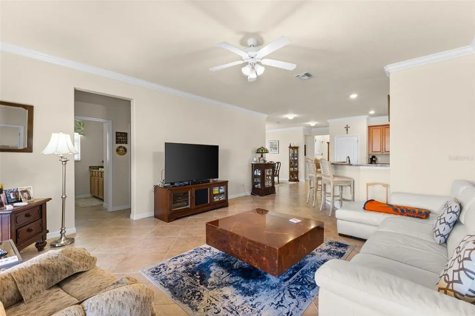
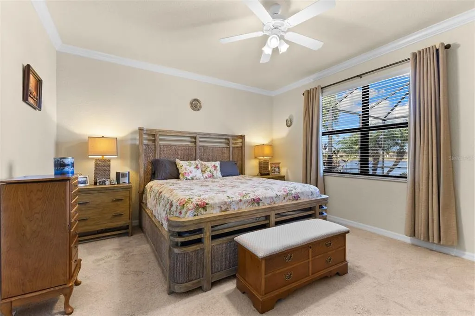
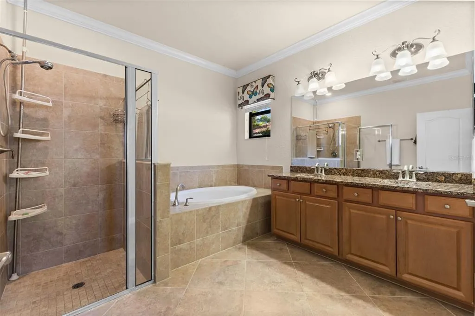
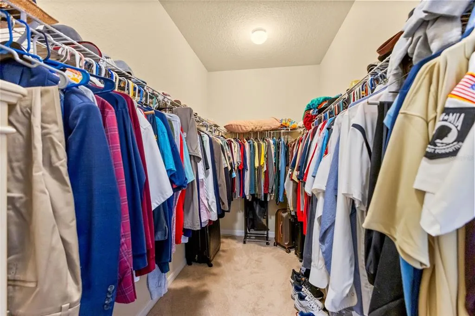
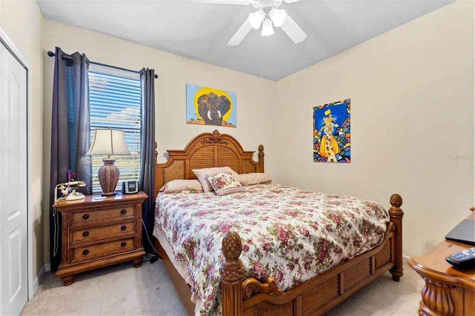
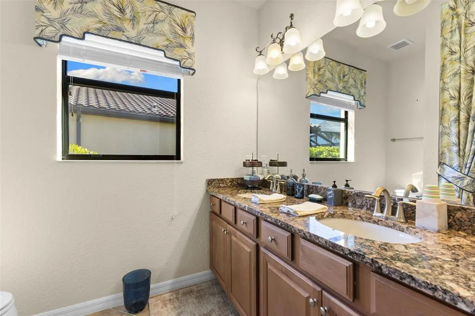
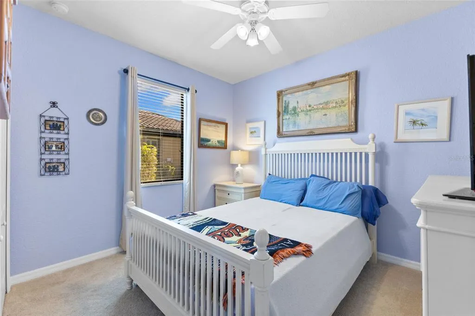
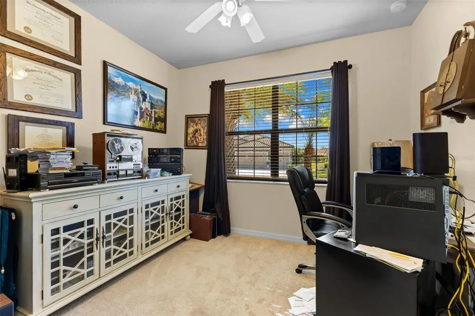
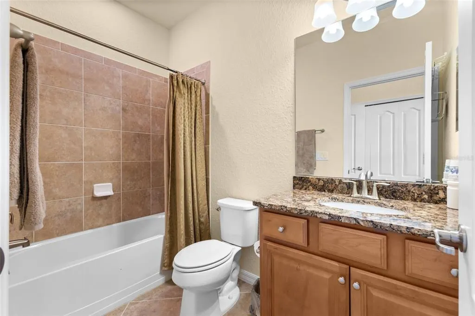
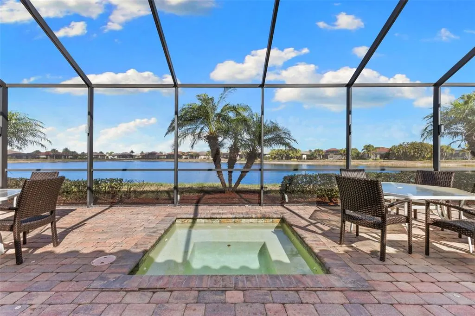
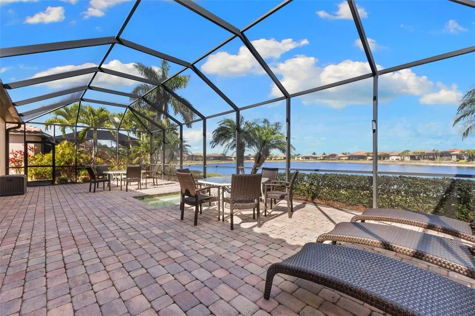
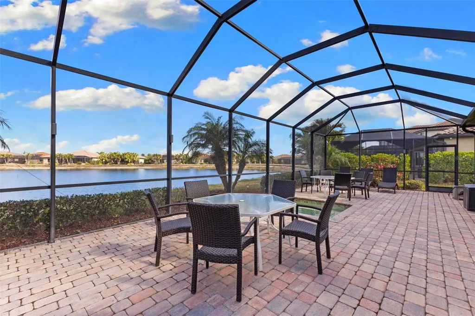

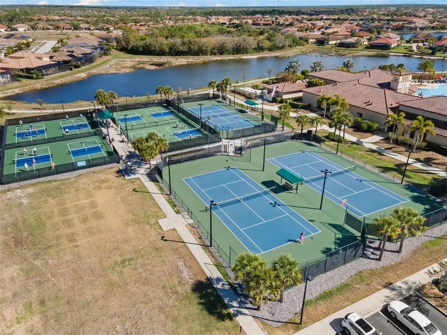
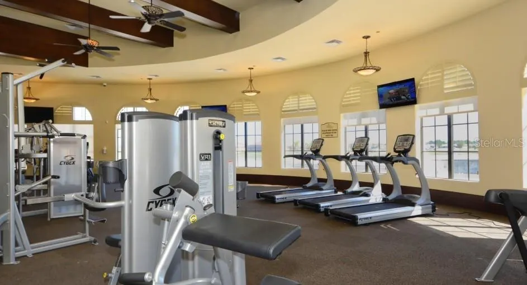
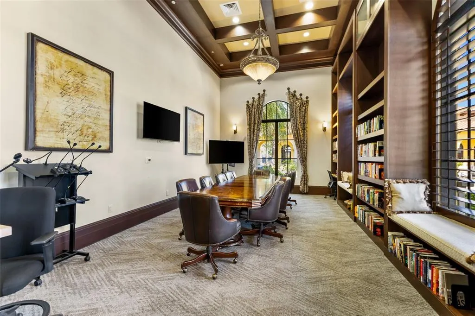
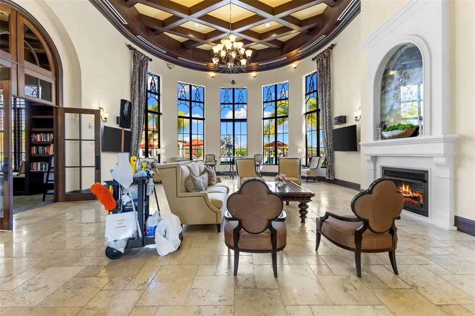
Welcome to 13238 Famiglia Dr, an elegant 4-bedroom, 3-bathroom residence offering 2,254 square feet of refined living within the gates of Gran Paradiso, one of Venice’s premier resort-style communities. Thoughtfully designed with both comfort and sophistication in mind, this home showcases a seamless open-concept layout filled with natural light and elevated finishes. The expansive living and dining spaces flow effortlessly into a well-appointed kitchen, creating the perfect setting for intimate evenings or upscale entertaining. The split floor plan offers a true sense of privacy, with a spacious primary suite that serves as a serene retreat, complete with a luxurious ensuite bath and generous walk-in closet. Three additional bedrooms and two full baths provide flexibility for guests, family, or a private office space. Step outside to your oversized screened and enclosed lanai, a private oasis featuring a jacuzzi, designed for year-round relaxation. Whether enjoying peaceful mornings or sunset evenings, this outdoor living space embodies the essence of Florida luxury. As a resident of Gran Paradiso, you’ll enjoy world-class amenities including a grand clubhouse, resort-style pool, state of the art fitness center, tennis courts, and impeccably maintained grounds, all just minutes from Gulf Coast beaches, fine dining, and the charm of historic downtown Venice. 13238 Famiglia Dr is more than a home, it’s a lifestyle defined by elegance, comfort, and resort-inspired living.
| Elementary School | Middle School | High School |
|---|---|---|
| Taylor Ranch Elementary Elementary School | Venice Area Middle Middle School | Venice Senior High High School |
| Price History | |
|---|---|
| 3/5/2026 | Listed $630,000 |
| 3/26/2026 | 2$620,000 |
| 4/11/2026 | 2$610,000 |
| 6/1/2026 | 2$600,000 |
| 6/6/2026 | 2$590,000 |
| 6/20/2026 | 3$575,000 |
General Features
| Sewer | Public Sewer |
|---|---|
| Heating | Central |
| Cooling | Central Air |
| Utilities | BB/HS Internet Available,Cable Available,Cable Connected,Electricity Available,Electricity Connected,Fire Hydrant,Public,Sewer Available,Sewer Connected,Sprinkler Recycled,Street Lights,Water Available,Water Connected |
| Roof | Tile |
| Appliances | Dishwasher,Disposal,Dryer,Exhaust Fan,Microwave,Range,Refrigerator,Washer |
| Zoning | V |
| HOA Fee | 987.61 |
| Garage Spaces | 3 |
| Association Fee Includes | Cable TV,Common Area Taxes,Community Pool,Escrow Reserves Fund,Internet,Maintenance Grounds,Pool Maintenance,Private Road,Recreational Facilities,Security |
| Patio/Porch Features | Covered,Enclosed,Patio,Screened |
| Architectural Style | Ranch,Mediterranean |
| Security Features | Gated Community,Key Card Entry,Security Gate,Smoke Detector(s),Touchless Entry |
| Construction Materials | Block,Concrete,Stone,Stucco |
| Pets Allowed | Yes |
| Year Built | 2016 |
| View | Garden,Water |
| Levels | One |
| Property Subtype | Single Family Residence |
| Tax Year | 2024 |
| Ownership | Fee Simple |
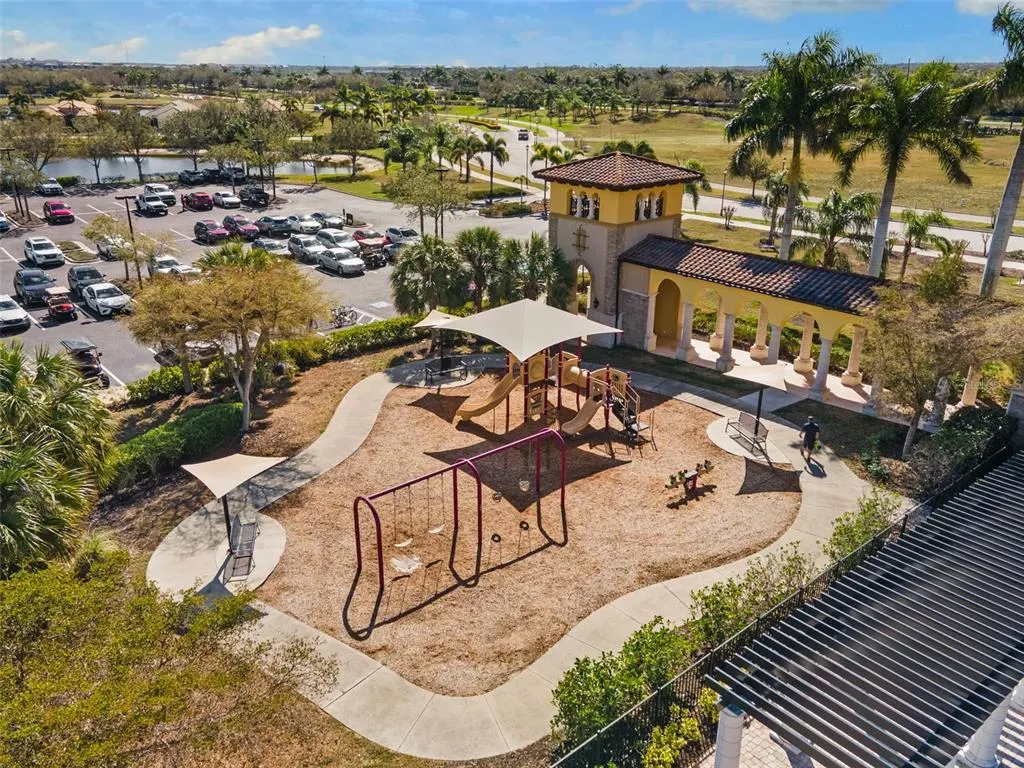
| Community Features | Clubhouse,Community Mailbox,Deed Restrictions,Fitness Center,Gated Community - Guard,Golf Carts OK,Irrigation-Reclaimed Water,Park,Playground,Pool,Sidewalks,Tennis Court(s) |
| Assoc Fee Paid Per | Quarterly |
| County | Sarasota |
| New Construction | false |
| Property Type | Residential |
| Association Amenities | Basketball Court,Cable TV,Clubhouse,Fitness Center,Park,Pickleball Court(s),Playground,Pool,Recreation Facilities,Sauna,Security,Spa/Hot Tub,Tennis Court(s) |
| Attached Garage | true |
| Energy Efficient | Exposure/Shade,HVAC |
| Subdivision Name | GRAN PARADISO PH 1 |
| Facing Direction | South |
| Garage Y/N | true |
| Green Indoor Air Quality | HVAC Cartridge/Media Filter,Integrated Pest Management |
| Green Water Conservation | Irrigation-Reclaimed Water |
| Total Rooms | 13 |
| Full Baths | 3 |
| Status | Active |
| Directions | From I-75, take Exit 191 (River Road) and head south. Continue on River Road for approximately 3.5 miles, then turn left onto Gran Paradiso Boulevard into the gated entrance of Gran Paradiso. After passing through the gate, continue straight on Gran Paradiso Boulevard. Turn left onto Renaissance Boulevard, then right onto Famiglia Drive. Follow Famiglia Drive to 13238, which will be located on your right. |
| High School | Venice Senior High |
| City | VENICE |
| Association Name | Castle Group |
| Senior Community Y/N | false |
| MLS Area | 34293 - Venice |
| Lot Size Units | Square Feet |
| Lot Size Square Feet | 8500 |
| Carport Y/N | false |
| Listing Terms | Cash,Conventional,FHA,VA Loan |
| Spa Features | Heated,In Ground |
| Elementary School | Taylor Ranch Elementary |
| Land Lease Y/N | false |
| Tax Annual Amount | 7316.45 |
| Home Warranty Y/N | false |
| Middle/Junior High School | Venice Area Middle |
| Additional Parcels Y/N | false |
| Lease Considered Y/N | true |
| Virtual Tour | https://properties.premiermediag.com/videos/019cba2d-ed2b-72a4-962b-78ceccbbb01c |
| Building Area Units | Square Feet |
| Living Area Units | Square Feet |
| Builder Name | Lennar |
| Standard Status | Active |
| Occupancy Type | Owner |
| TaxOtherAnnualAssessmentAmount | 2052 |
| Tax Lot | 516 |
| Virtual Tour | https://properties.premiermediag.com/sites/13238-famiglia-dr-venice-fl-34293-22634157/branded |
| Legal Description | LOT 516, GRAN PARADISO, PHASE 2-E, PB 48 PG 49 |
| Water View | Pond |
| Minimum Lease | 3 Months |
| Water Access Y/N | false |
| Monthly HOA Amount | 329.2 |
| Additional Rooms | Attic,Formal Dining Room Separate,Formal Living Room Separate,Great Room,Inside Utility |
| Water View Y/N | true |
| Flood Zone Code | X |
| In Law Suite YN | false |
| Flood Zone Code X | Yes |
| DockY/N | false |
Interior Features
| Interior Amenities | Ceiling Fan(s),Crown Molding,Eating Space In Kitchen,Open Floorplan,Primary Bedroom Main Floor,Solid Surface Counters,Split Bedroom,Stone Counters,Thermostat,Walk-In Closet(s),Window Treatments |
|---|---|
| Flooring | Carpet,Tile |
| Furnished Y/N | Unfurnished |
| Total Stories | 1 |
| Air Conditioning Y/N | true |
| Heating Y/N | true |
| Window Features | Blinds,Shutters |
| Fireplace Y/N | false |
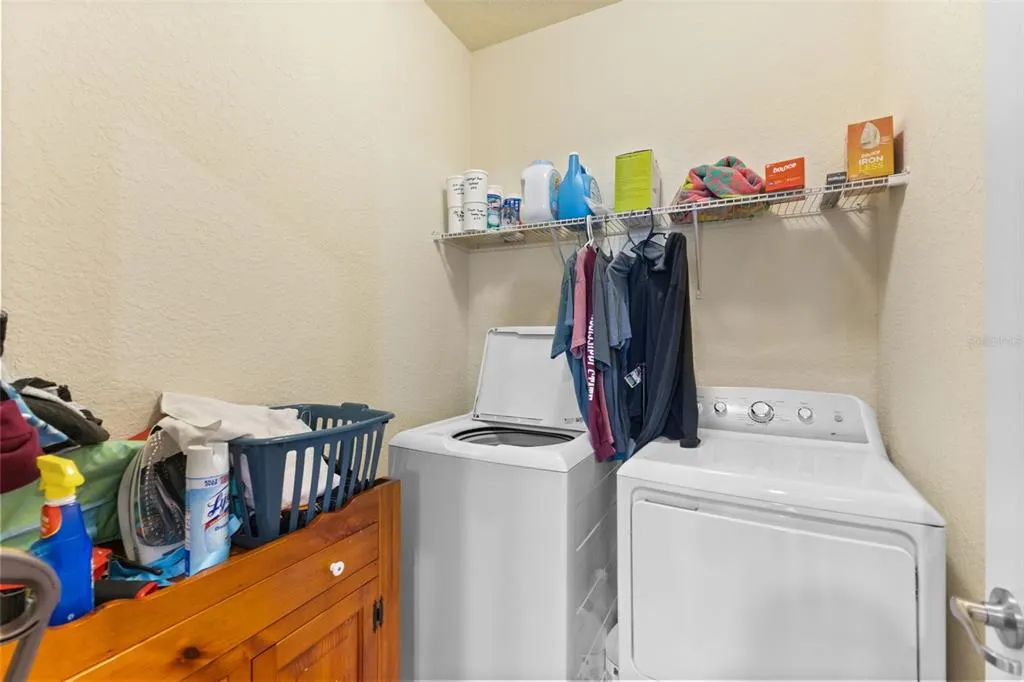
| Laundry Features | Inside,Laundry Room,Washer Hookup |
| Total Bedrooms | 4 |
| LivingAreaSource | Public Records |
| Total Baths | 3 |
Exterior Features
| Exterior Amenities | Garden,Hurricane Shutters,Irrigation System,Lighting,Rain Gutters,Sidewalk,Sliding Doors |
|---|---|
| Vegetation | Trees/Landscaped |
| Parking Features | Driveway,Garage Door Opener,Golf Cart Garage,Ground Level |
| Lot Features | Landscaped,Sidewalk |
| Water Source | Canal/Lake For Irrigation,Private |
| Lot Size Area | 8500 |
| Foundation Details | Slab |
| Spa | true |
| Building Area Total | 3027 |
| Lot Size Acres | 0.2 |
| Road Surface Type | Paved |
| Private Pool | false |
| Waterfront Y/N | false |
| Covered Spaces | 3 |
| Road Frontage Type | Street Paved,Private Road |
| Builder Model | Tivoli |
| Road Responsibility | Public Maintained Road |
Amenities
- Foreclosure
- Views
- Short Sale
- New Construction
- Adult 55+
- Lease To Own
- No HOA Fees
- Furnished
- Primary On Main
- Air Conditioning
- Seller Finance
- Green
- Fixer Upper
- Horse
- Golf
- Fireplace
- Deck
- Garage
- Basement
- Pool
Property vs Single Family Average in 34293
Price
Taxes
Year Built
 Copyright © MFRMLS.com All information deemed reliable but not guaranteed. All properties are subject to prior sale, change or withdrawal. Neither listing broker(s) or information provider(s) shall be responsible for any typographical errors, misinformation, misprints and shall be held totally harmless. Listing(s) information is provided for consumers personal, non-commercial use and may not be used for any purpose other than to identify prospective properties consumers may be interested in purchasing. Information on this site was last updated Last updated on September 14, 2026 6:31 PM UTC The listing information on this page last changed on Last updated on September 14, 2026 6:31 PM UTCd. The data relating to real estate for sale on this website comes in part from the Internet Data Exchange program of MFR MLS.
All information deemed reliable but not guaranteed. All properties are subject to prior sale, change or withdrawal. Neither listing broker(s) or information provider(s) shall be responsible for any typographical errors, misinformation, misprints and shall be held totally harmless. Listing(s) information is provided for consumers personal, non-commercial use and may not be used for any purpose other than to identify prospective properties consumers may be interested in purchasing.
Updated on September 14, 2026 6:31 PM UTC
Copyright © MFRMLS.com All information deemed reliable but not guaranteed. All properties are subject to prior sale, change or withdrawal. Neither listing broker(s) or information provider(s) shall be responsible for any typographical errors, misinformation, misprints and shall be held totally harmless. Listing(s) information is provided for consumers personal, non-commercial use and may not be used for any purpose other than to identify prospective properties consumers may be interested in purchasing. Information on this site was last updated Last updated on September 14, 2026 6:31 PM UTC The listing information on this page last changed on Last updated on September 14, 2026 6:31 PM UTCd. The data relating to real estate for sale on this website comes in part from the Internet Data Exchange program of MFR MLS.
All information deemed reliable but not guaranteed. All properties are subject to prior sale, change or withdrawal. Neither listing broker(s) or information provider(s) shall be responsible for any typographical errors, misinformation, misprints and shall be held totally harmless. Listing(s) information is provided for consumers personal, non-commercial use and may not be used for any purpose other than to identify prospective properties consumers may be interested in purchasing.
Updated on September 14, 2026 6:31 PM UTC
