
Waterfront - Adult 55+
Address
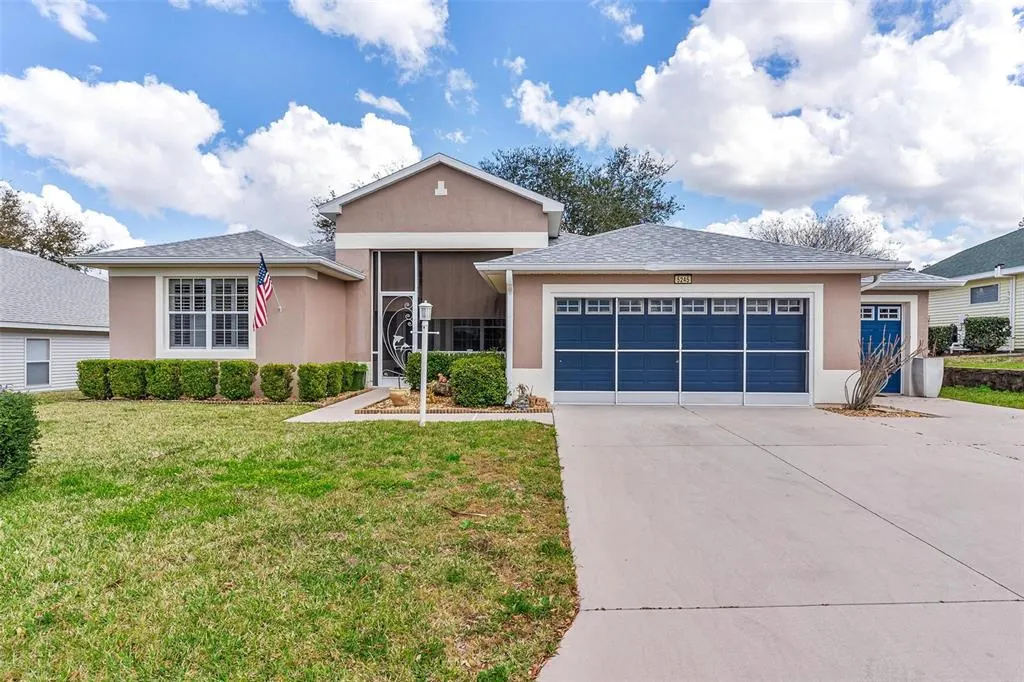
5245 China Sea Drive, TAVARES, FL
Price
$ 326,000
Property Attributes
- MLS#G5109305
- TypeSingle Family
- Listing Status Active
- CountyLake
- CityTAVARES
- AreaTavares / Deer Island
- NeighborhoodROYAL HARBOR
- Zip32778
- StyleSingle Family Residence
- Year Built2005
- Taxes$ 3316
- Price$ 326,000
- Bedrooms3
- Full Bathrooms2
- Half Bathrooms0
- Sqr Footage1862
- Lot Size0.2 Acres
Data Source:
Stellar MLS
Property Description
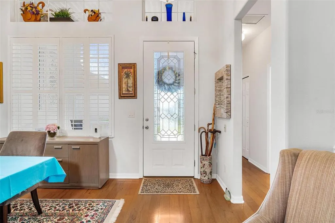
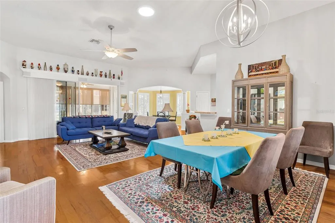
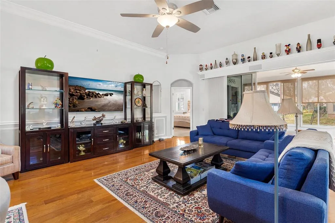
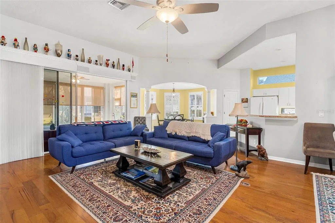
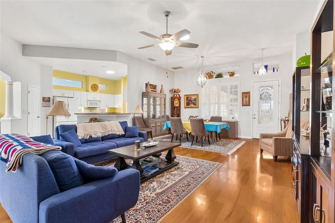
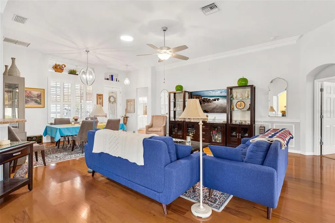
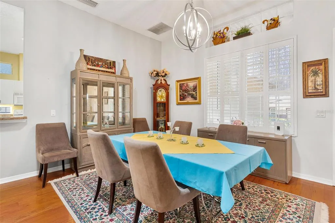
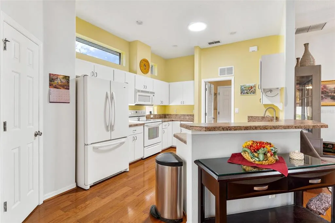
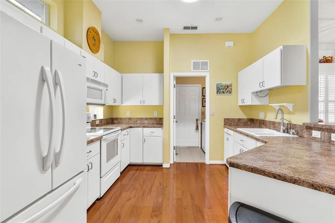
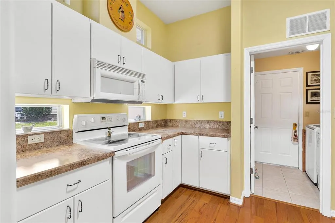
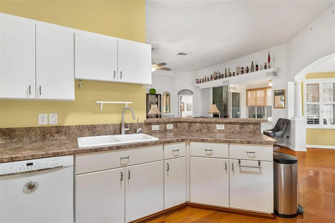
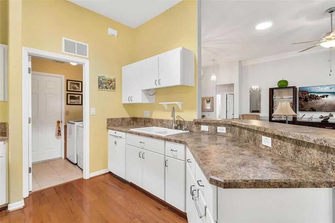
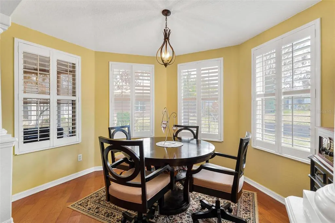
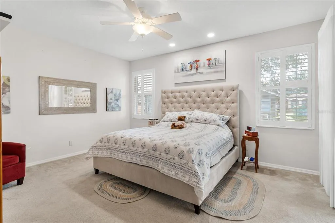
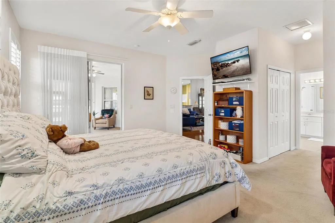
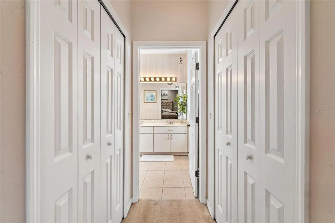
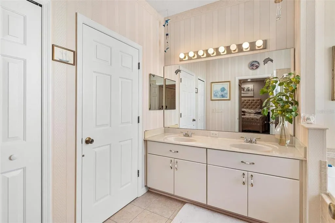
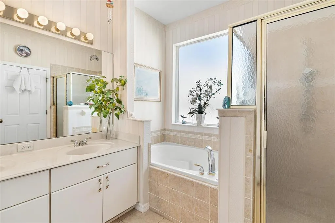
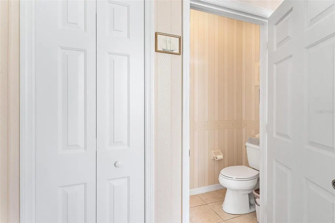
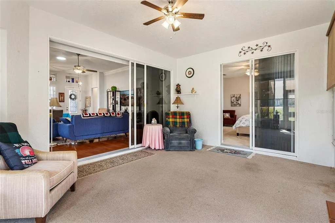
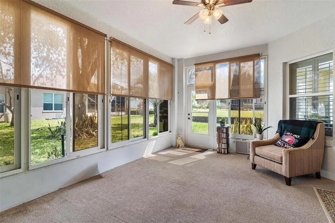
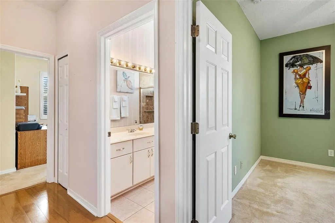
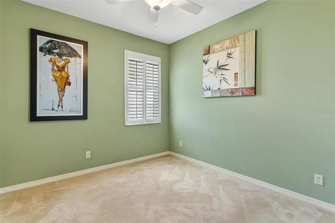
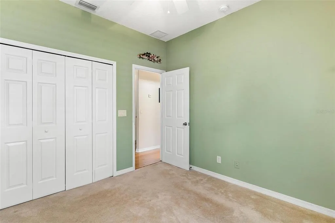
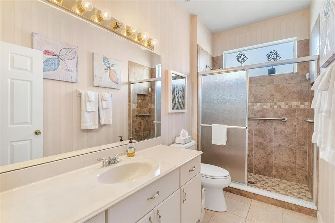
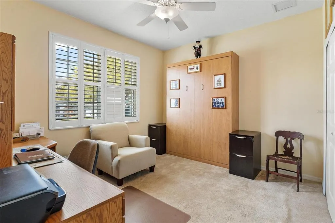
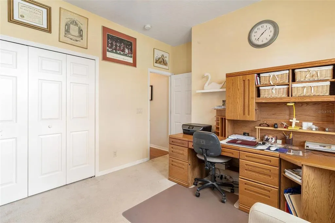
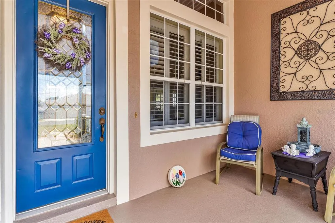
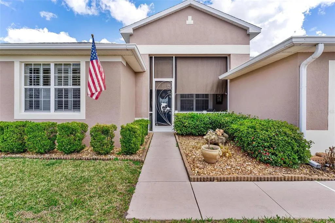
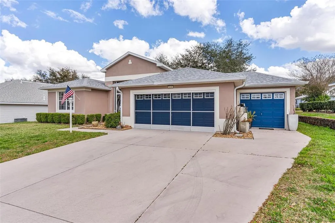
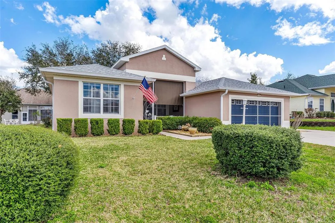
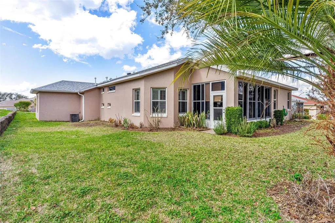
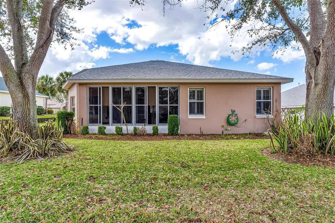
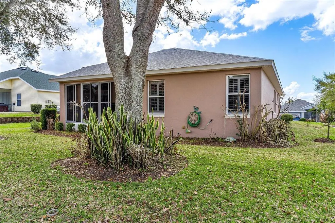
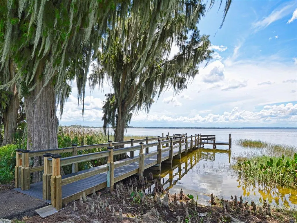
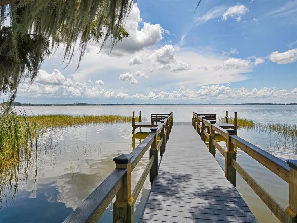
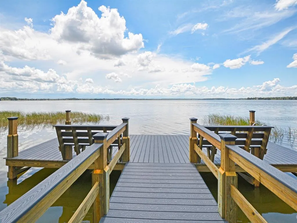
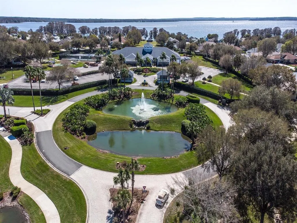

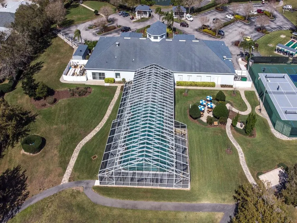
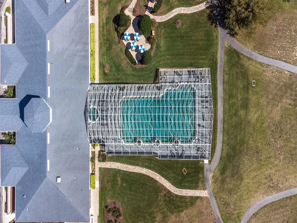
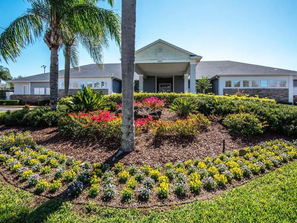
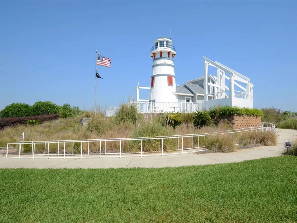
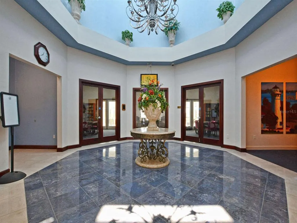
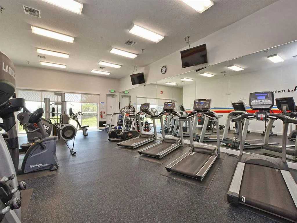
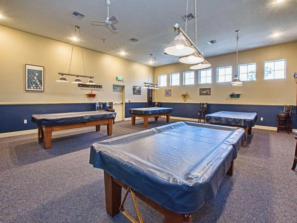
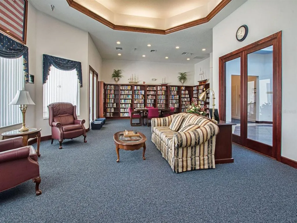
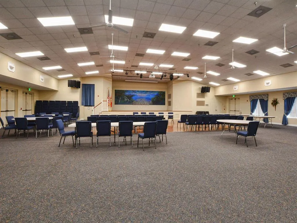
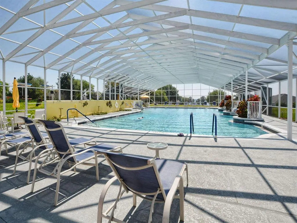
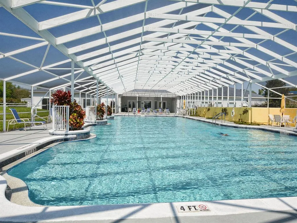
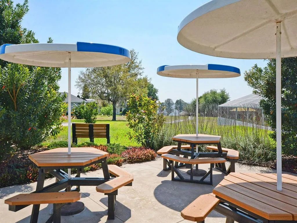
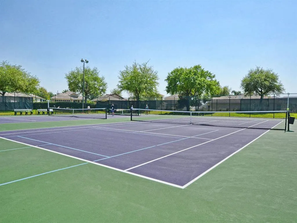

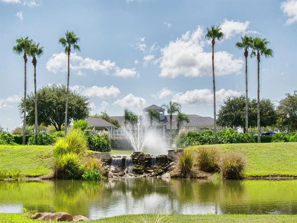
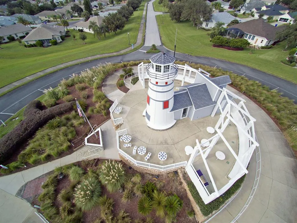
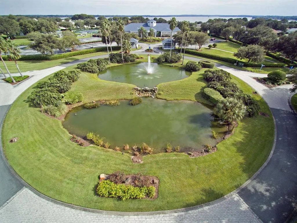
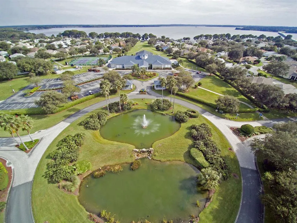
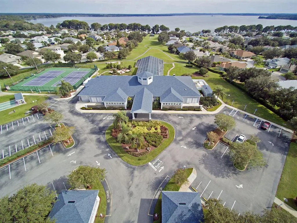
Beautiful custom Huntly model offering timeless charm and comfortable living in the sought-after 55+ lakefront community of Royal Harbor on the Harris Chain of Lakes. From the moment you enter, you’ll appreciate the warm Hickory Hardwood Floors, plantation shutters, and bright open living spaces that make this home feel welcoming and comfortable. Hickory Hardwood Floors extend through the Foyer, Great Room, Dining Room, Breakfast Nook, and Hallway to the Guest Bedrooms. Plantation Shutters throughout add classic Southern charm, while volume ceilings enhance the bright, open feel of the home. The Great Room showcases elegant wainscoting, decorative columns, and a custom cornice above triple sliding glass doors that open to the enclosed Lanai, creating a wonderful indoor-outdoor living space. The Kitchen overlooks the Great Room and Breakfast Nook and offers a breakfast bar, walk-in pantry, transom and herb windows, and ample counter space for cooking and entertaining. The spacious Primary Suite features private access to the enclosed Lanai, walk-in closets, and an En-Suite Bath with dual sinks, a soaking tub, separate shower, and a large linen closet. Guest Bedrooms are thoughtfully split from the Primary Suite for privacy. Bedroom 3 features a Murphy Bed with matching desk and custom closet system, making it ideal as a guest room, home office, or hobby space. Enjoy relaxing in two inviting outdoor spaces — a charming front screened porch and a 13×18 enclosed Lanai with acrylic windows and screens, creating a comfortable Florida Room for year-round enjoyment. Recent improvements and features include a NEW ROOF (January 2024), a spacious 2-car plus golf cart garage with excellent storage, screened garage door, separate irrigation meter, a Culligan water treatment system, and solar tubes that bring additional natural light into the home. Royal Harbor is a beautifully landscaped, vibrant lakefront community featuring a spacious clubhouse, social hall, heated Jr. Olympic pool and spa, fitness center, pickleball, tennis, bocce, walking trails, community dock, and a full calendar of clubs and activities. RV, boat, and trailer storage are included in the HOA. Whether you’re looking for a full-time residence or a seasonal Florida retreat, this home offers comfort, charm, and the wonderful Royal Harbor lifestyle. Schedule your private showing today.
| Price History | |
|---|---|
| 3/10/2026 | Listed $346,000 |
| 5/2/2026 | 6$326,000 |
General Features
| Sewer | Public Sewer |
|---|---|
| Heating | Central,Natural Gas |
| Cooling | Central Air |
| Utilities | BB/HS Internet Available,Cable Connected,Electricity Connected,Fiber Optics,Natural Gas Connected,Sewer Connected,Underground Utilities,Water Connected |
| Roof | Shingle |
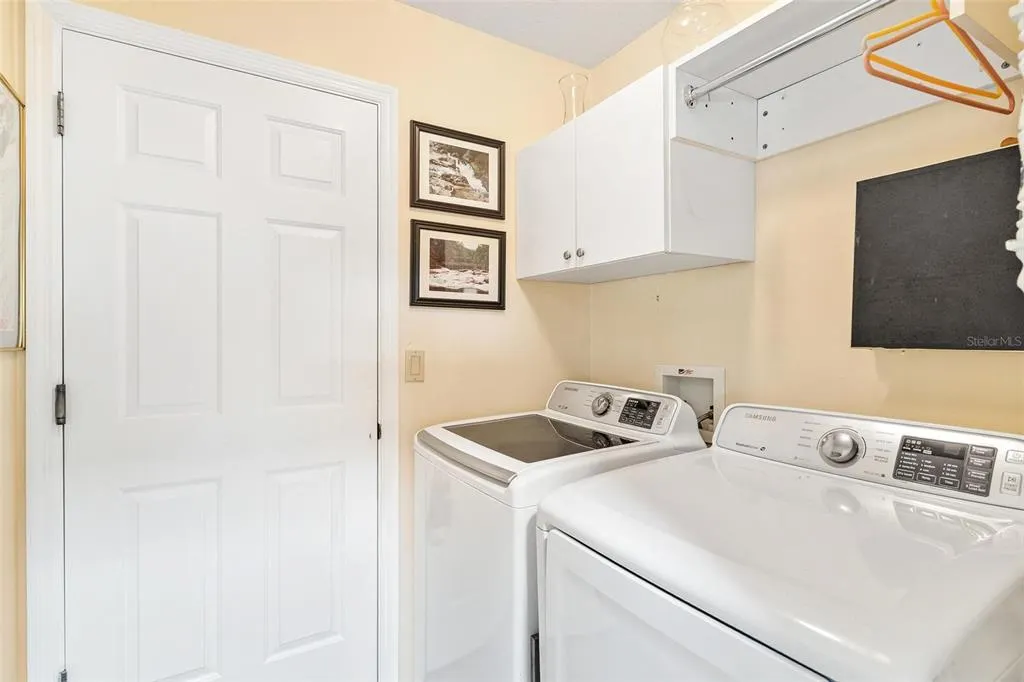
| Appliances | Dishwasher,Disposal,Dryer,Gas Water Heater,Microwave,Range,Refrigerator,Washer,Water Filtration System |
| Zoning | PD |
| HOA Fee | 228 |
| Garage Spaces | 2 |
| Association Fee Includes | Cable TV,Common Area Taxes,Community Pool,Escrow Reserves Fund,Manager,Pool Maintenance,Private Road,Recreational Facilities |
| Construction Materials | Block,Stucco |
| Pets Allowed | Yes |
| Year Built | 2005 |
| Levels | One |
| Property Subtype | Single Family Residence |
| Tax Year | 2025 |
| Ownership | Fee Simple |
| Waterfront Features | Lake,Waterfront |
| Community Features | Dock,Fishing,Lake,Water Access,Waterfront,Association Recreation - Owned,Buyer Approval Required,Clubhouse,Deed Restrictions,Fitness Center,Gated Community - No Guard,Park,Pool,Sidewalks,Tennis Court(s),Wheelchair Access |
| Assoc Fee Paid Per | Monthly |
| County | Lake |
| New Construction | false |
| Property Type | Residential |
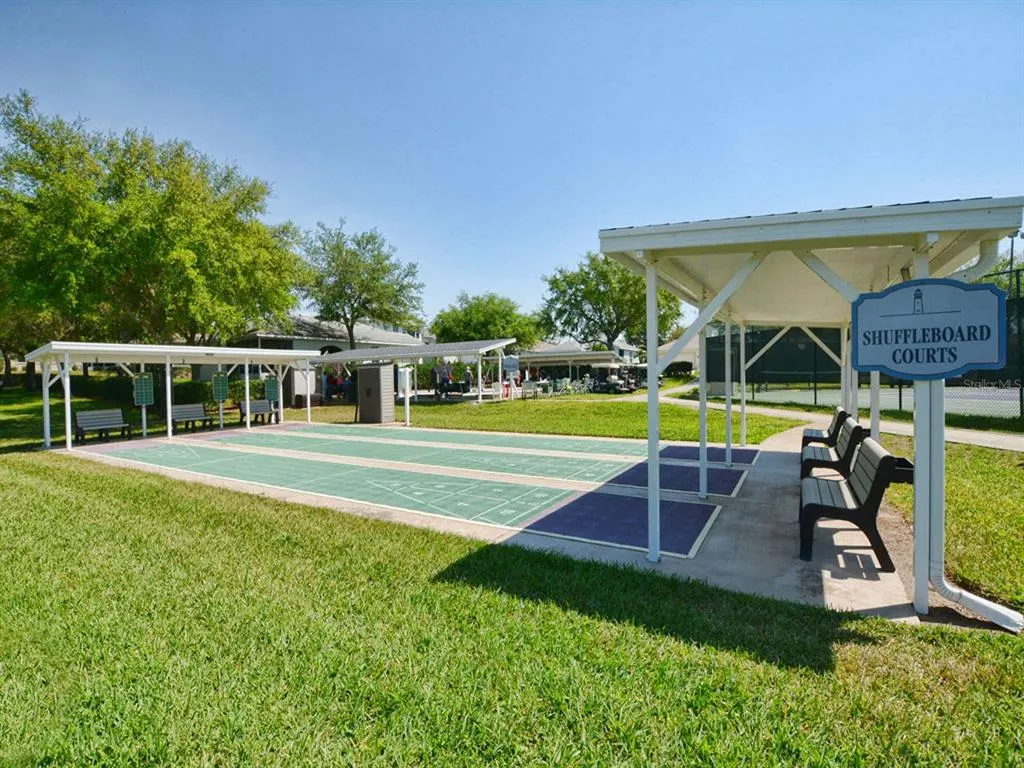
| Association Amenities | Cable TV,Clubhouse,Fence Restrictions,Fitness Center,Gated,Lobby Key Required,Park,Pickleball Court(s),Pool,Recreation Facilities,Shuffleboard Court,Spa/Hot Tub,Storage,Tennis Court(s),Vehicle Restrictions,Wheelchair Access |
| Attached Garage | true |
| Subdivision Name | ROYAL HARBOR |
| Facing Direction | Northwest |
| Garage Y/N | true |
| Total Rooms | 12 |
| Full Baths | 2 |
| Status | Active |
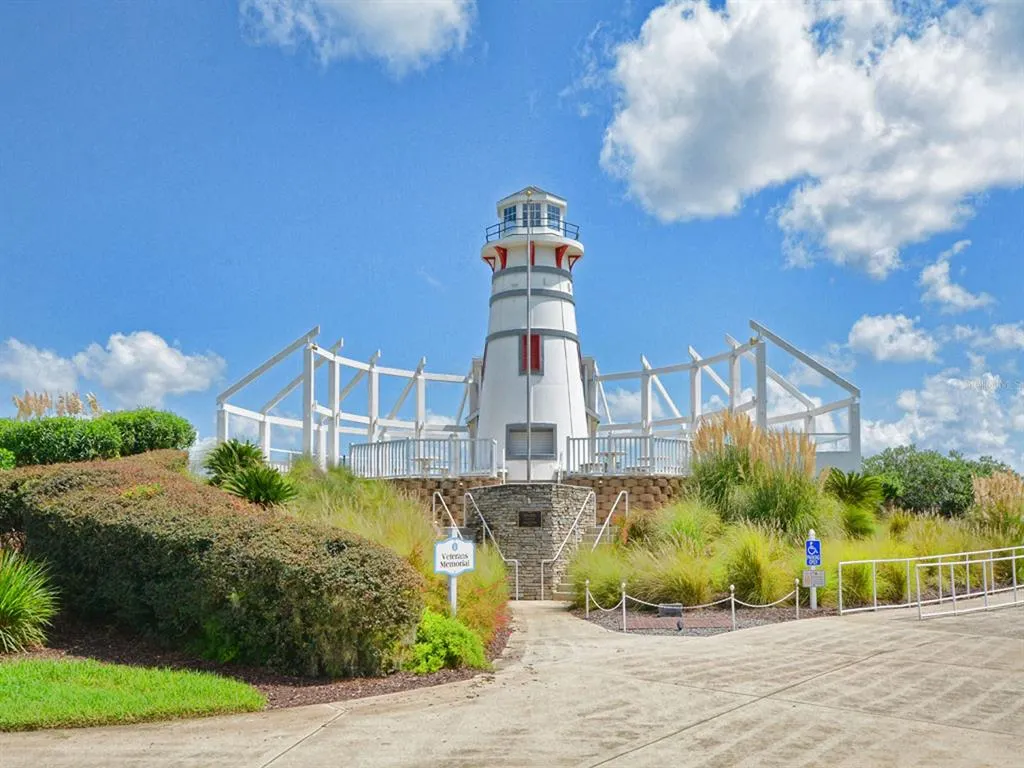
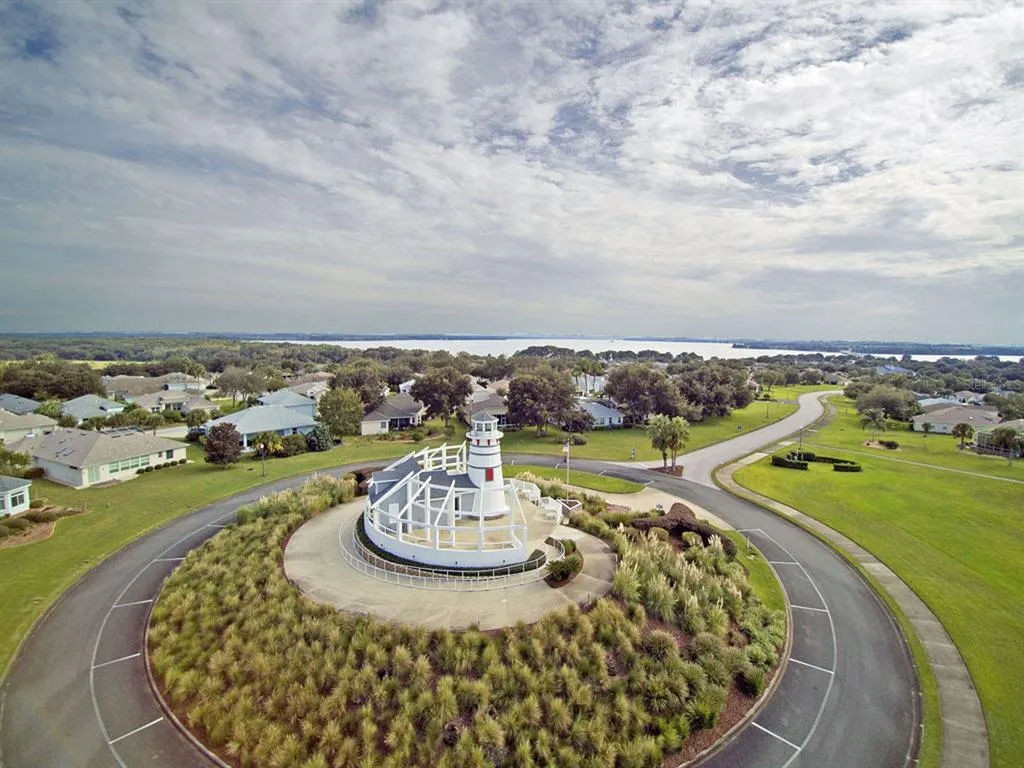
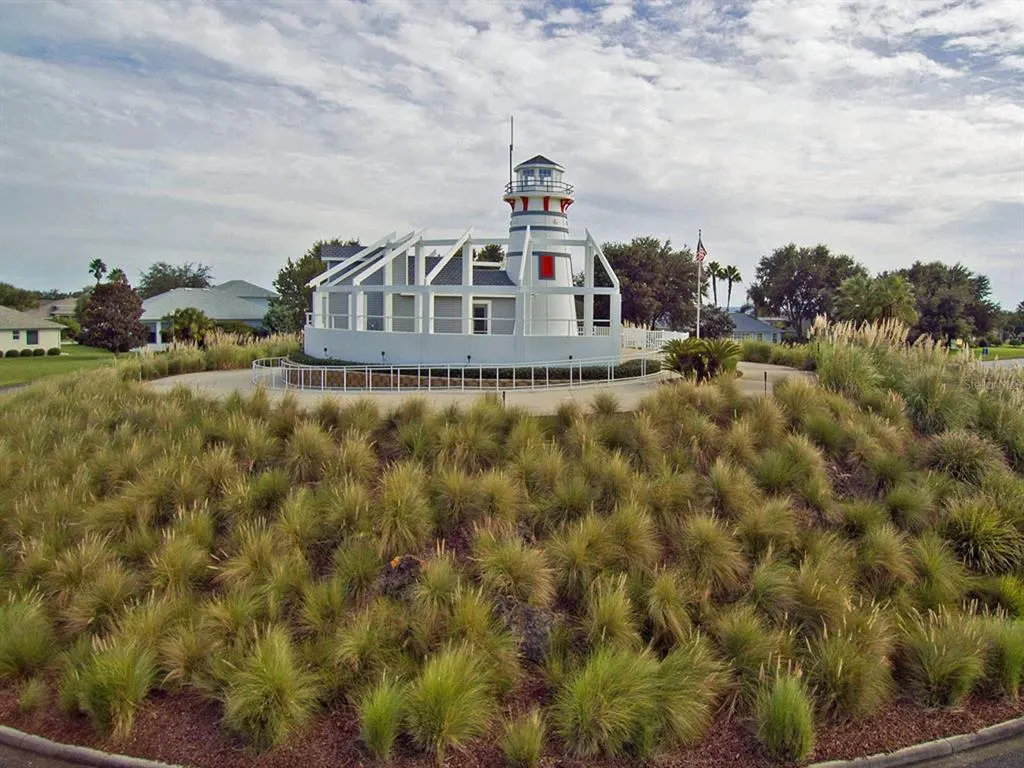
| Directions | From SR19, Royal Harbor Main Entrance, Royal Harbor Boulevard, past lighthouse, right on Indian Ocean Loop, next right on China Sea. Home on left. |
| City | TAVARES |
| Association Name | LeLane Management - Lian Sierra |
| Senior Community Y/N | true |
| MLS Area | 32778 - Tavares / Deer Island |
| Lot Size Units | Square Feet |
| Lot Size Square Feet | 8800 |
| Carport Y/N | false |
| Land Lease Y/N | false |
| Tax Annual Amount | 3316 |
| Property Condition | Completed |
| Additional Parcels Y/N | false |
| Lease Considered Y/N | true |
| Building Area Units | Square Feet |
| Living Area Units | Square Feet |
| Standard Status | Active |
| Occupancy Type | Owner |
| Tax Lot | 318 |
| Legal Description | TAVARES ROYAL HARBOR PHASE 2 SUB LOT 318 PB 45 PGS 32-35 ORB 5445 PG 2031 |
| Water Access Type | Lake - Chain of Lakes |
| Minimum Lease | No Minimum |
| Water Access Y/N | true |
| Monthly HOA Amount | 228 |
| Additional Rooms | Breakfast Room Separate |
| Water View Y/N | false |
| Flood Zone Code | X |
| In Law Suite YN | false |
| Flood Zone Code X | Yes |
Interior Features
| Interior Amenities | Ceiling Fan(s),High Ceilings,Open Floorplan,Split Bedroom,Thermostat,Walk-In Closet(s),Window Treatments |
|---|---|
| Flooring | Carpet,Ceramic Tile,Concrete,Hardwood |
| Furnished Y/N | Unfurnished |
| Air Conditioning Y/N | true |
| Heating Y/N | true |
| Fireplace Y/N | false |
| Laundry Features | Inside,Laundry Room |
| Total Bedrooms | 3 |
| LivingAreaSource | Owner |
| Total Baths | 2 |
Exterior Features
| Exterior Amenities | Irrigation System,Rain Gutters |
|---|---|
| Parking Features | Garage Door Opener,Golf Cart Garage,Oversized |
| Water Source | Public |
| Lot Size Area | 8800 |
| Foundation Details | Slab |
| Spa | false |
| Building Area Total | 2838 |
| Lot Size Acres | 0.2 |
| Road Surface Type | Asphalt,Paved |
| Private Pool | false |
| Waterfront Y/N | false |
| Covered Spaces | 2 |
Amenities
- Foreclosure
- Views
- Short Sale
- New Construction
- Adult 55+
- Lease To Own
- No HOA Fees
- Furnished
- Primary On Main
- Air Conditioning
- Seller Finance
- Green
- Fixer Upper
- Horse
- Golf
- Fireplace
- Deck
- Garage
- Basement
- Pool
Property vs Single Family Average in 32778
Price
Taxes
Year Built
 Copyright © MFRMLS.com All information deemed reliable but not guaranteed. All properties are subject to prior sale, change or withdrawal. Neither listing broker(s) or information provider(s) shall be responsible for any typographical errors, misinformation, misprints and shall be held totally harmless. Listing(s) information is provided for consumers personal, non-commercial use and may not be used for any purpose other than to identify prospective properties consumers may be interested in purchasing. Information on this site was last updated Last updated on September 21, 2026 8:49 PM UTC The listing information on this page last changed on Last updated on September 21, 2026 8:49 PM UTCd. The data relating to real estate for sale on this website comes in part from the Internet Data Exchange program of MFR MLS.
All information deemed reliable but not guaranteed. All properties are subject to prior sale, change or withdrawal. Neither listing broker(s) or information provider(s) shall be responsible for any typographical errors, misinformation, misprints and shall be held totally harmless. Listing(s) information is provided for consumers personal, non-commercial use and may not be used for any purpose other than to identify prospective properties consumers may be interested in purchasing.
Updated on September 21, 2026 8:49 PM UTC
Copyright © MFRMLS.com All information deemed reliable but not guaranteed. All properties are subject to prior sale, change or withdrawal. Neither listing broker(s) or information provider(s) shall be responsible for any typographical errors, misinformation, misprints and shall be held totally harmless. Listing(s) information is provided for consumers personal, non-commercial use and may not be used for any purpose other than to identify prospective properties consumers may be interested in purchasing. Information on this site was last updated Last updated on September 21, 2026 8:49 PM UTC The listing information on this page last changed on Last updated on September 21, 2026 8:49 PM UTCd. The data relating to real estate for sale on this website comes in part from the Internet Data Exchange program of MFR MLS.
All information deemed reliable but not guaranteed. All properties are subject to prior sale, change or withdrawal. Neither listing broker(s) or information provider(s) shall be responsible for any typographical errors, misinformation, misprints and shall be held totally harmless. Listing(s) information is provided for consumers personal, non-commercial use and may not be used for any purpose other than to identify prospective properties consumers may be interested in purchasing.
Updated on September 21, 2026 8:49 PM UTC
