
New Construction - Primary on Main
Address
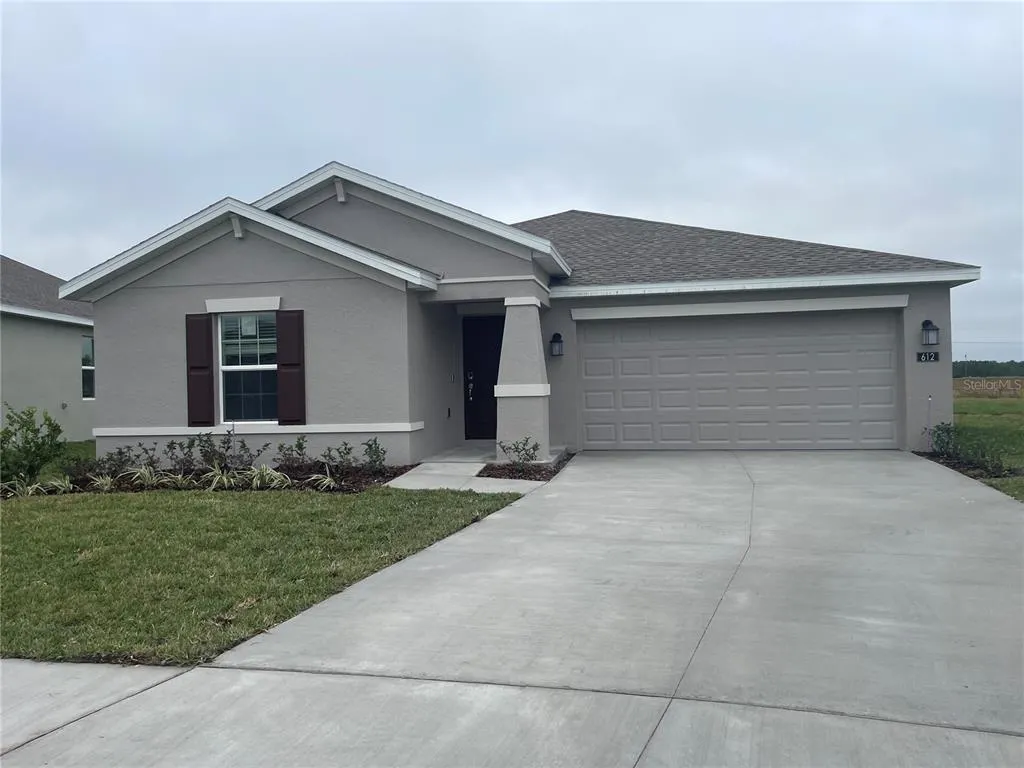
612 Daring Drive, DAVENPORT, FL
Price
$ 384,000
Property Attributes
- MLS#O6388579
- TypeSingle Family
- Listing Status Active
- CountyPolk
- CityDAVENPORT
- AreaDavenport
- NeighborhoodASTONIA 50S
- Zip33837
- StyleSingle Family Residence
- Year Built2023
- Taxes$ 6662
- Price$ 384,000
- Bedrooms3
- Full Bathrooms2
- Half Bathrooms0
- Sqr Footage1555
- Lot Size0.13 Acres
Data Source:
Stellar MLS
Property Description
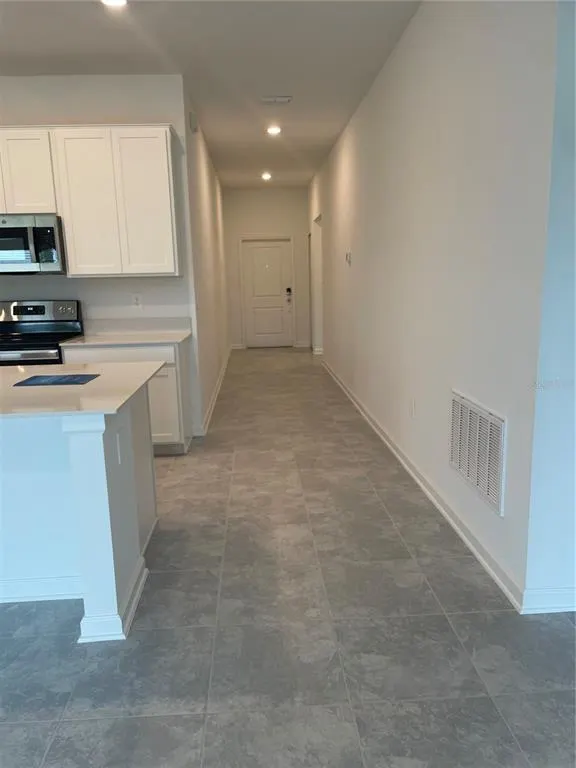
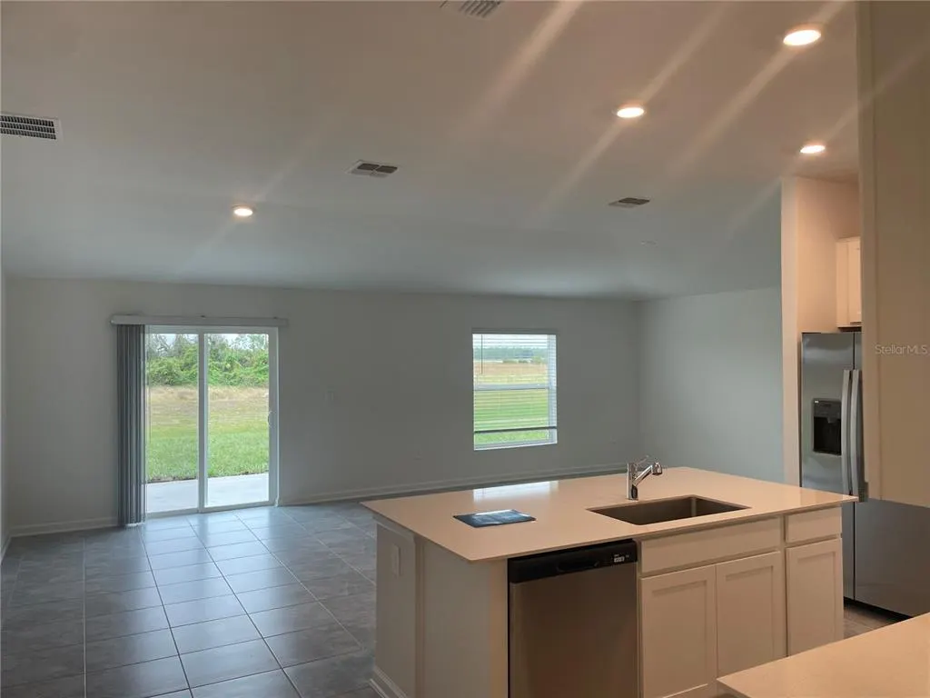
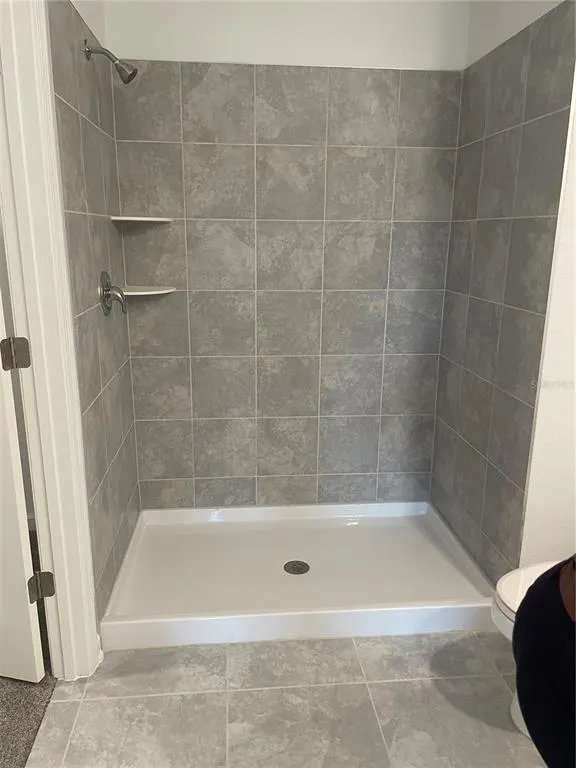
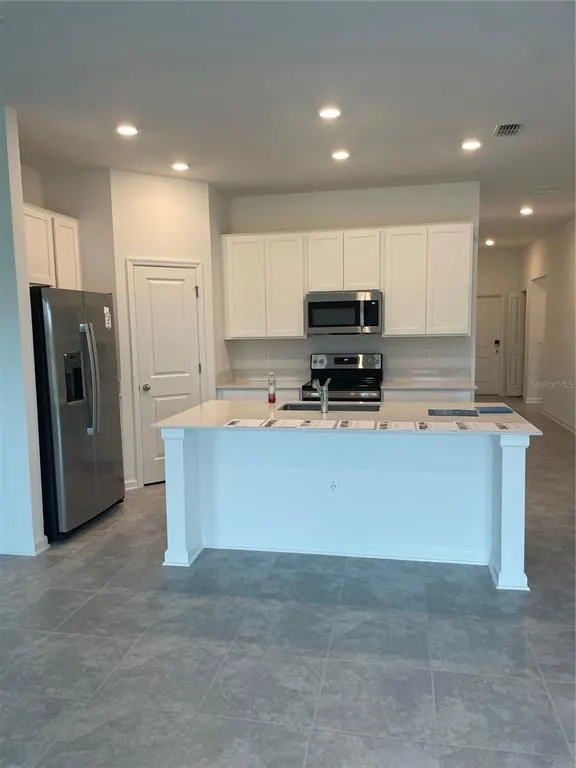
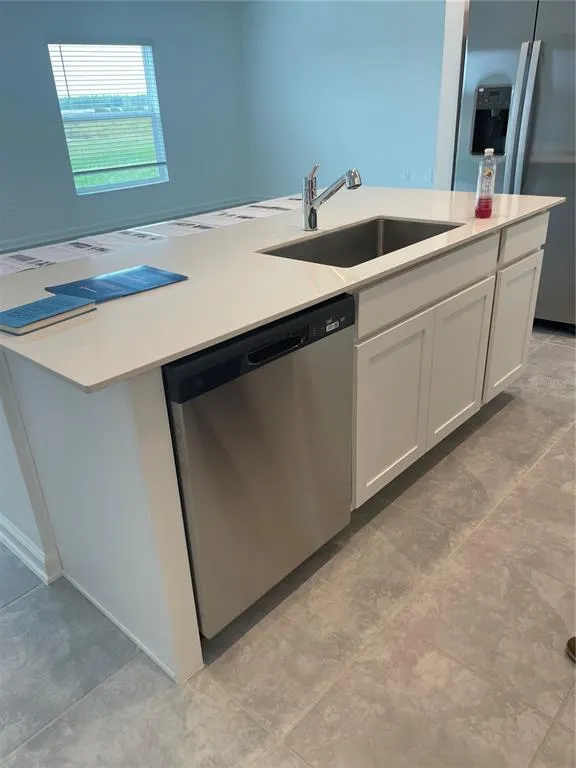
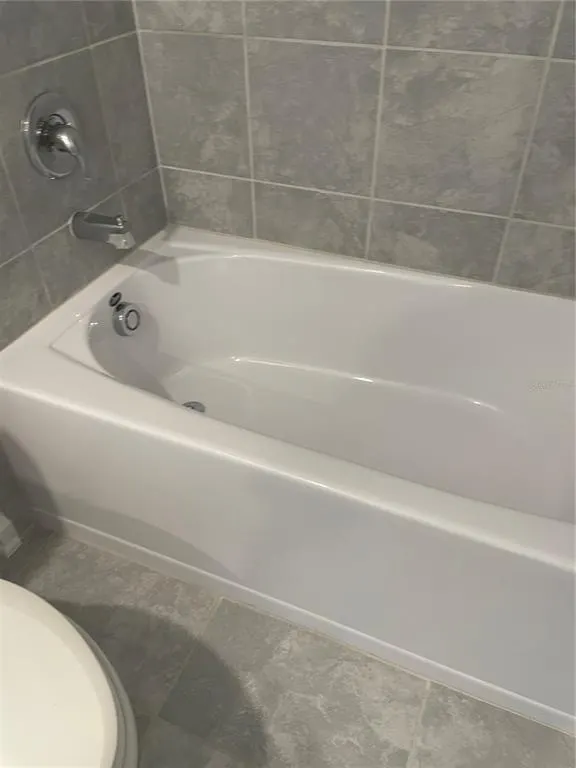
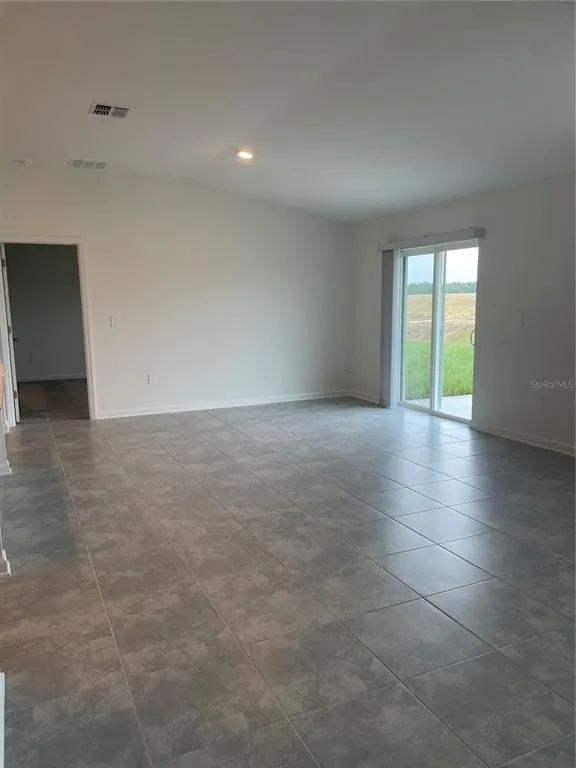
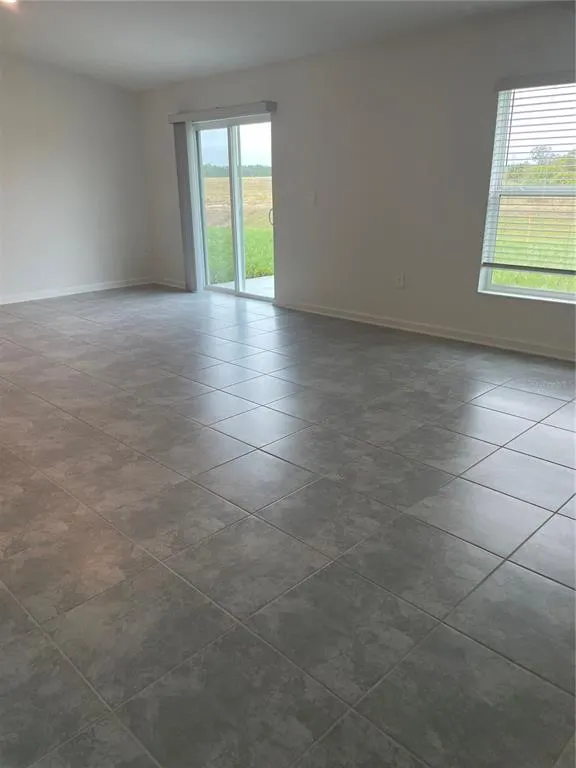
Under Construction. 3-2 home, single floor. See this great home in Astonia North, ready for immediate occupancy. Enjoy the serene views of the small pond in the back . Open floor plan, Kitchen with quartz counters and breakfast bar island overlooks the large living dining area with view out over the back patio where you can enjoy the peaceful water and occasional wildlife. Large master bath with walk-in closet, dual sinks and walk in shower stall. Tile throughout, with carpet In bedrooms. This Dover plan from Lennar homes is very well laid out for the most efficiency. Floor Plans on demand. Astonia is a masterplan community of new single-family homes wrapped around a community of ponds and nature, A larger playground and community pool are on the other side of the community. Situated just a few miles South East of Champions gate in Davenport, FL. Located near shopping and dining at Posner Park. Close to I-4 with many theme parks and other restaurants and activities to enjoy nearby.
| Elementary School | Middle School | High School |
|---|---|---|
| Loughman Oaks Elem Elementary School | Boone Middle Middle School | Davenport High School High School |
| Price History | |
|---|---|
| 3/6/2026 | Listed $384,000 |
General Features
| Sewer | Public Sewer |
|---|---|
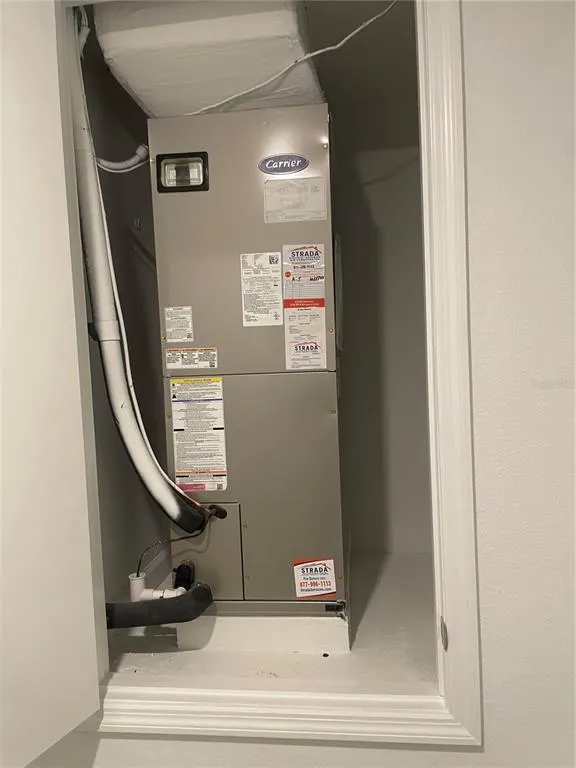
| Heating | Central,Electric,Solar |
| Cooling | Central Air |
| Utilities | Cable Available,Cable Connected,Electricity Available,Electricity Connected,Public,Underground Utilities,Water Available |
| Roof | Shingle |
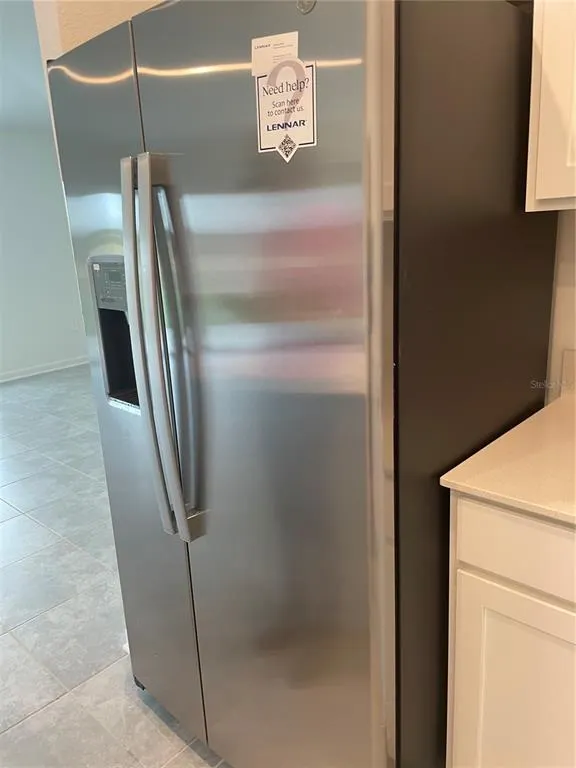
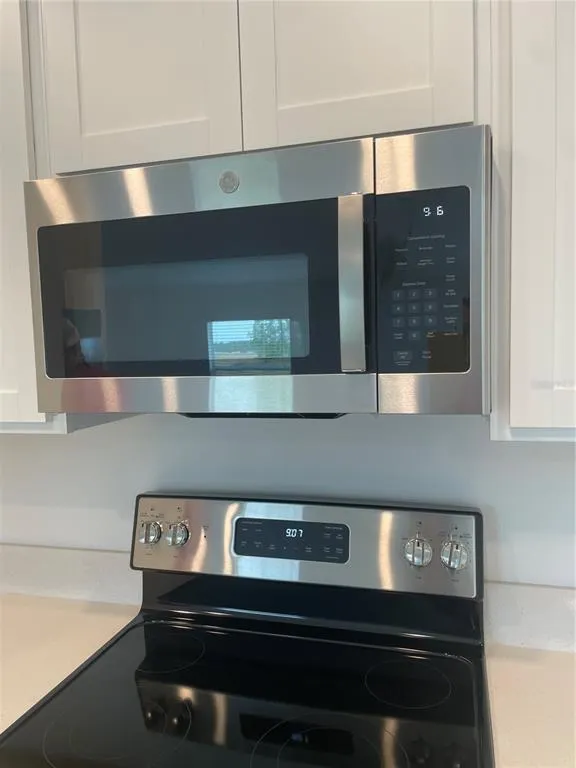
| Appliances | Dishwasher,Disposal,Dryer,Freezer,Microwave,Range,Refrigerator,Washer |
| Zoning | P-D |
| HOA Fee | 150 |
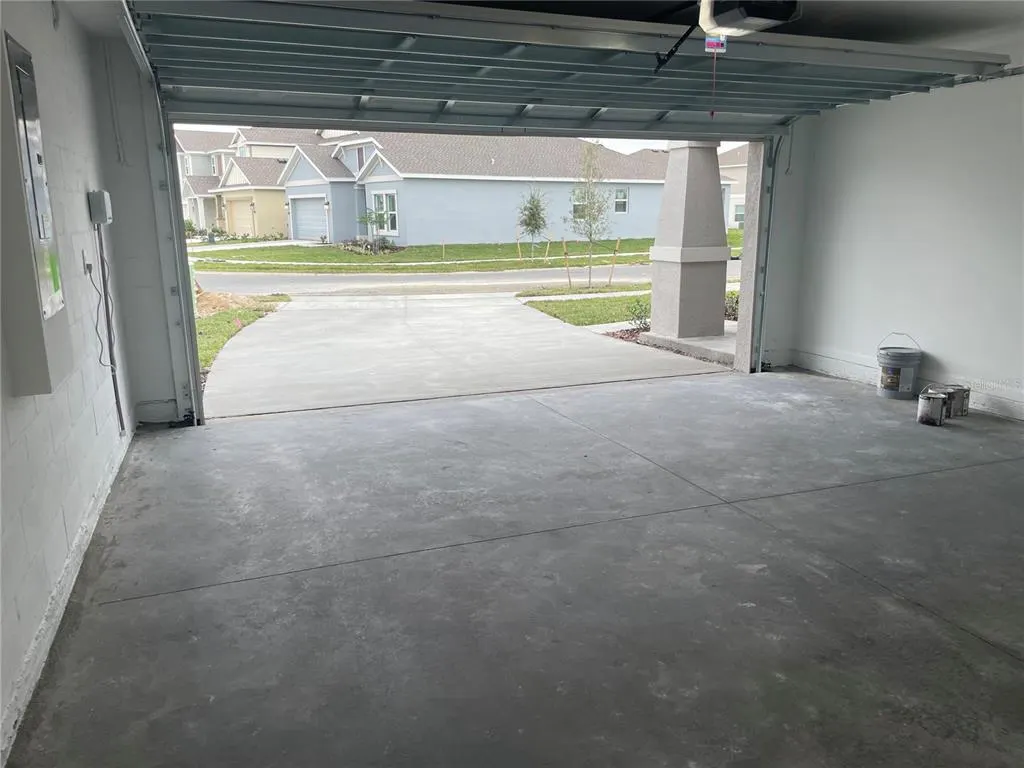
| Garage Spaces | 2 |
| Patio/Porch Features | Patio,Porch |
| Pool Features | Other |
| Security Features | Security System Owned,Smoke Detector(s) |
| Construction Materials | Block,Cement Siding |
| Pets Allowed | Yes |
| Year Built | 2023 |
| Levels | One |
| Property Subtype | Single Family Residence |
| Tax Year | 2025 |
| Ownership | Fee Simple |
| Community Features | Playground,Pool |
| Assoc Fee Paid Per | Annually |
| County | Polk |
| New Construction | true |
| Property Type | Residential |
| Association Amenities | Playground,Pool,Tennis Court(s) |
| Attached Garage | true |
| Subdivision Name | ASTONIA 50S |
| Facing Direction | East |
| Garage Y/N | true |
| Green Energy Generation | Wind |
| Total Rooms | 6 |
| Full Baths | 2 |
| Status | Active |
| Directions | rom Posner park, go east on Ernie Caldwell blvd to Astonia North, from Champions gate, go East on Ronald Reagan, right on Pine tree tr, left on Ernie Caldwell to Astonia North |
| High School | Davenport High School |
| City | DAVENPORT |
| Association Name | Highland Community Management /Denise Abercrombie |
| Senior Community Y/N | false |
| MLS Area | 33837 - Davenport |
| Lot Size Units | Square Feet |
| Lot Size Square Feet | 5662 |
| Carport Y/N | false |
| Listing Terms | Cash,Conventional,FHA,USDA Loan,VA Loan |
| Elementary School | Loughman Oaks Elem |
| Property Attached Y/N | false |
| Land Lease Y/N | false |
| Tax Annual Amount | 6662 |
| Middle/Junior High School | Boone Middle |
| Property Condition | Under Construction |
| Additional Parcels Y/N | false |
| Lease Considered Y/N | true |
| Virtual Tour | https://www.propertypanorama.com/instaview/stellar/O6388579 |
| Building Area Units | Square Feet |
| Living Area Units | Square Feet |
| Builder Name | Lennar Homes |
| Standard Status | Active |
| Occupancy Type | Vacant |
| TaxOtherAnnualAssessmentAmount | 2096 |
| Tax Lot | 196 |
| Legal Description | ASTONIA NORTH PB 188 PGS 47-61 LOT 196 |
| Minimum Lease | 8-12 Months |
| Water Access Y/N | false |
| Monthly HOA Amount | 12.5 |
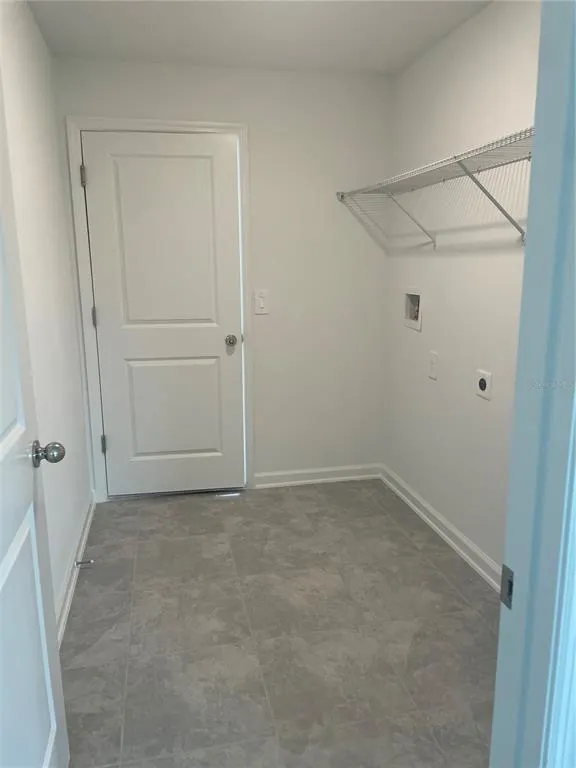
| Additional Rooms | Family Room,Inside Utility |
| Water View Y/N | false |
| Flood Zone Code | X |
| In Law Suite YN | false |
| Flood Zone Code X | Yes |
Interior Features
| Interior Amenities | Kitchen/Family Room Combo,Open Floorplan,Pest Guard System,Primary Bedroom Main Floor,Solid Surface Counters,Thermostat,Walk-In Closet(s) |
|---|---|
| Flooring | Carpet,Ceramic Tile |
| Furnished Y/N | Unfurnished |
| Air Conditioning Y/N | true |
| Heating Y/N | true |
| Window Features | Blinds,Thermal Windows |
| Fireplace Y/N | false |
| Laundry Features | Inside |
| Total Bedrooms | 3 |
| LivingAreaSource | Builder |
| Total Baths | 2 |
Exterior Features
| Exterior Amenities | Irrigation System |
|---|---|
| Parking Features | Driveway,Garage Door Opener |
| Water Source | Public |
| Lot Size Area | 5662 |
| Foundation Details | Stem Wall |
| Building Area Total | 1955 |
| Lot Size Acres | 0.13 |
| Road Surface Type | Paved,Asphalt |
| Private Pool | false |
| Waterfront Y/N | false |
| Covered Spaces | 2 |
| Road Frontage Type | Street Paved,Private Road |
| Builder Model | Dover |
Amenities
- Foreclosure
- Views
- Short Sale
- New Construction
- Adult 55+
- Lease To Own
- No HOA Fees
- Furnished
- Primary On Main
- Air Conditioning
- Seller Finance
- Green
- Fixer Upper
- Horse
- Golf
- Fireplace
- Deck
- Garage
- Basement
- Pool
Property vs Single Family Average in 33837
Price
Taxes
Year Built
 Copyright © MFRMLS.com All information deemed reliable but not guaranteed. All properties are subject to prior sale, change or withdrawal. Neither listing broker(s) or information provider(s) shall be responsible for any typographical errors, misinformation, misprints and shall be held totally harmless. Listing(s) information is provided for consumers personal, non-commercial use and may not be used for any purpose other than to identify prospective properties consumers may be interested in purchasing. Information on this site was last updated Last updated on September 15, 2026 6:01 PM UTC The listing information on this page last changed on Last updated on September 15, 2026 6:01 PM UTCd. The data relating to real estate for sale on this website comes in part from the Internet Data Exchange program of MFR MLS.
All information deemed reliable but not guaranteed. All properties are subject to prior sale, change or withdrawal. Neither listing broker(s) or information provider(s) shall be responsible for any typographical errors, misinformation, misprints and shall be held totally harmless. Listing(s) information is provided for consumers personal, non-commercial use and may not be used for any purpose other than to identify prospective properties consumers may be interested in purchasing.
Updated on September 15, 2026 6:01 PM UTC
Copyright © MFRMLS.com All information deemed reliable but not guaranteed. All properties are subject to prior sale, change or withdrawal. Neither listing broker(s) or information provider(s) shall be responsible for any typographical errors, misinformation, misprints and shall be held totally harmless. Listing(s) information is provided for consumers personal, non-commercial use and may not be used for any purpose other than to identify prospective properties consumers may be interested in purchasing. Information on this site was last updated Last updated on September 15, 2026 6:01 PM UTC The listing information on this page last changed on Last updated on September 15, 2026 6:01 PM UTCd. The data relating to real estate for sale on this website comes in part from the Internet Data Exchange program of MFR MLS.
All information deemed reliable but not guaranteed. All properties are subject to prior sale, change or withdrawal. Neither listing broker(s) or information provider(s) shall be responsible for any typographical errors, misinformation, misprints and shall be held totally harmless. Listing(s) information is provided for consumers personal, non-commercial use and may not be used for any purpose other than to identify prospective properties consumers may be interested in purchasing.
Updated on September 15, 2026 6:01 PM UTC
