
Open House Sun, Sep 20th 01:00 PM - 04:00 PM - Price Reduction - Primary on Main

Address
801 E 20th Street, SANFORD, FL
Price
$ 354,800
Property Attributes
- MLS#O6408932
- TypeSingle Family
- Listing Status Active
- CountySeminole
- CitySANFORD
- AreaSanford/Lake Forest
- NeighborhoodMAGNOLIA HEIGHTS
- Zip32771
- StyleHistorical
- Year Built1947
- Taxes$ 1012
- Price$ 354,800
- Bedrooms3
- Full Bathrooms3
- Half Bathrooms0
- Sqr Footage1980
- Lot Size0.23 Acres
Data Source:
Stellar MLS
Property Description
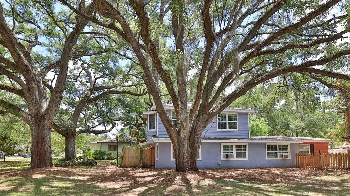
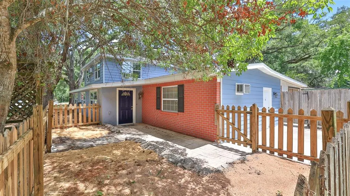
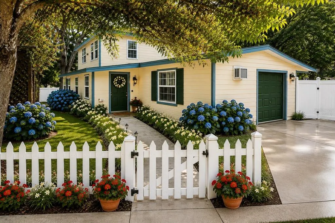
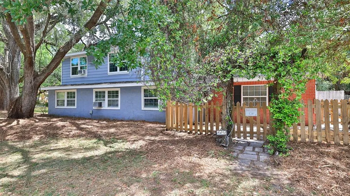
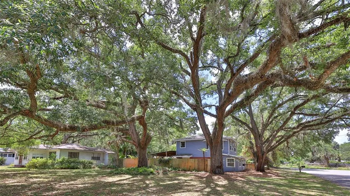
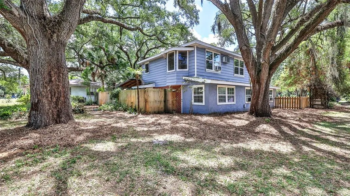
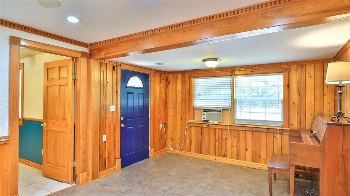
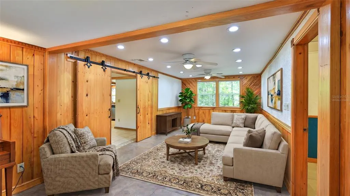
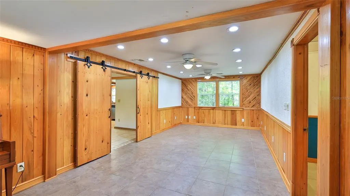
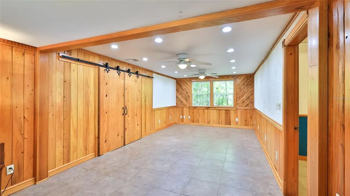
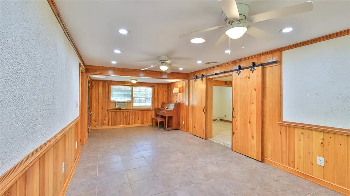
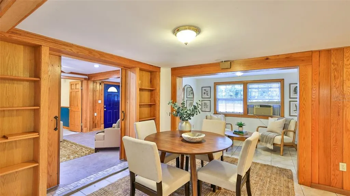
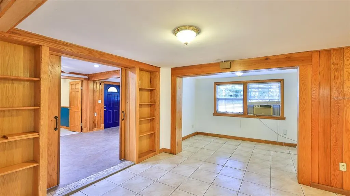
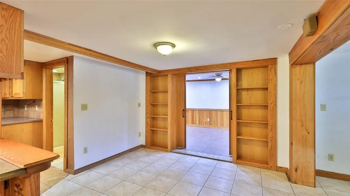
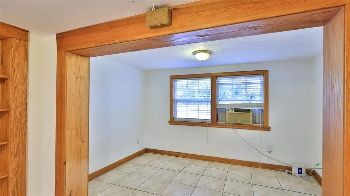
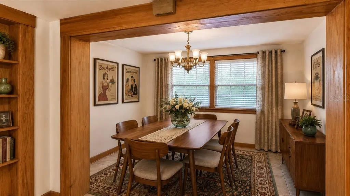
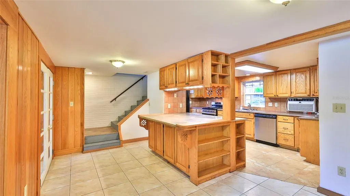
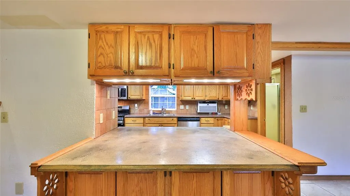
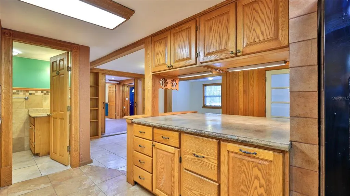
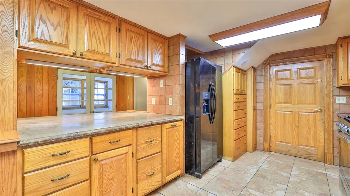
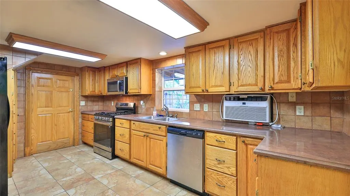
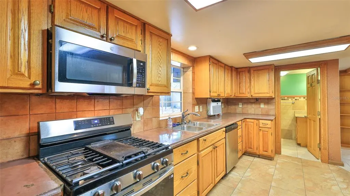
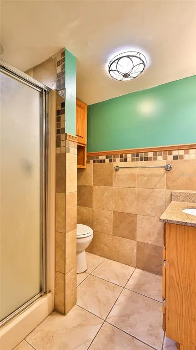
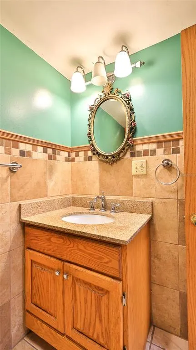
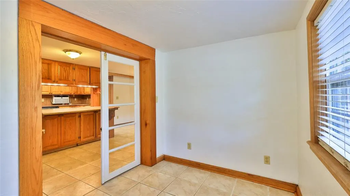
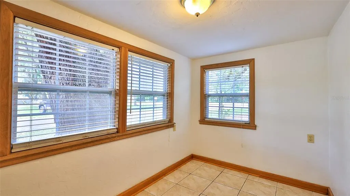
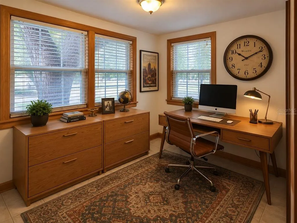
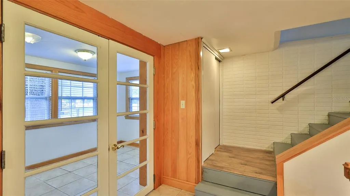
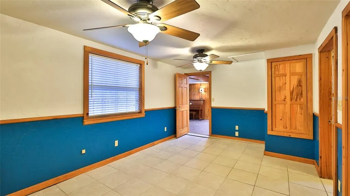
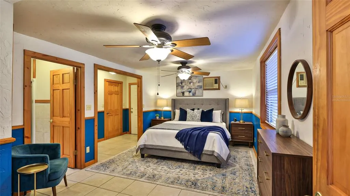
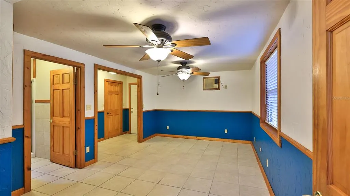
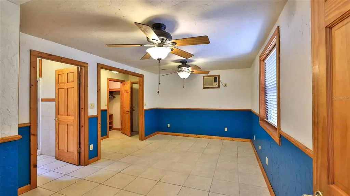
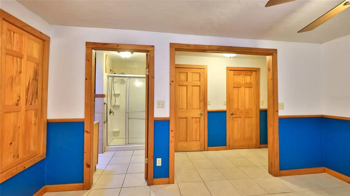
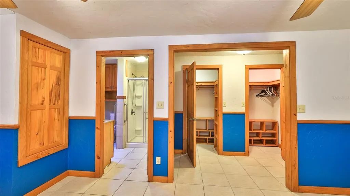
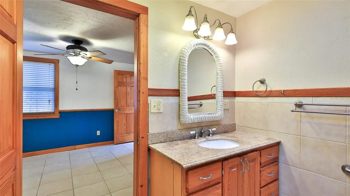
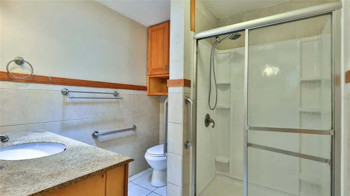
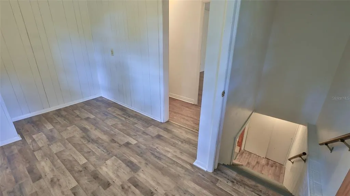
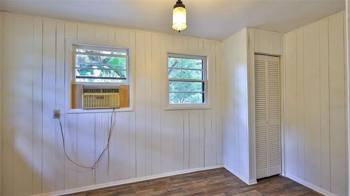
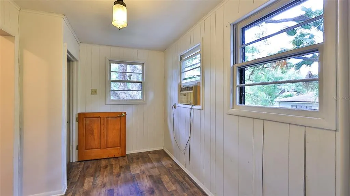
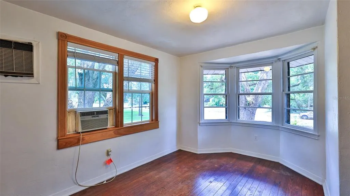
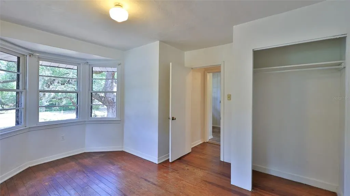
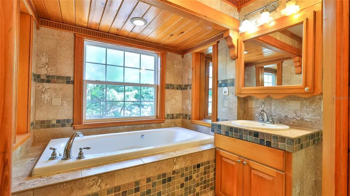
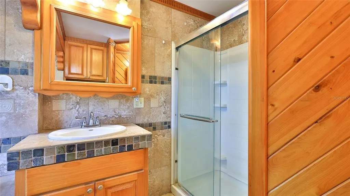
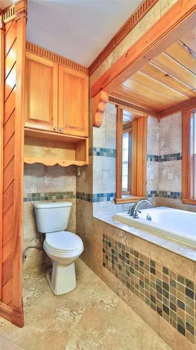
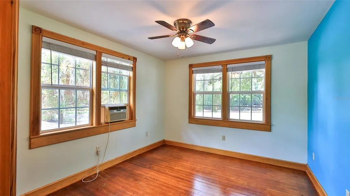
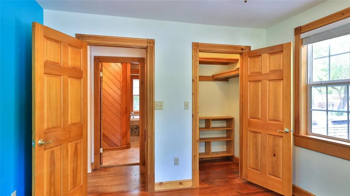
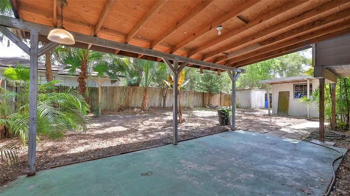
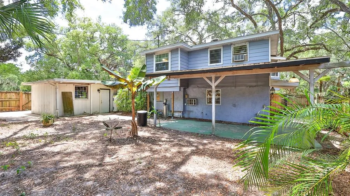
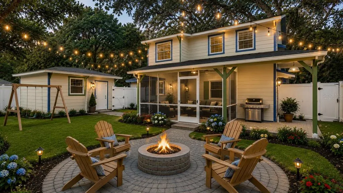
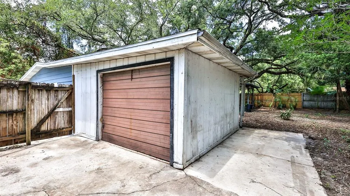
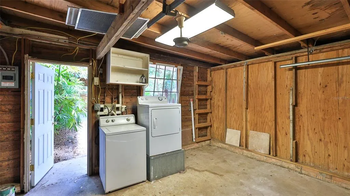
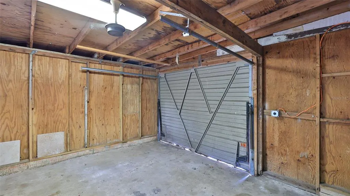
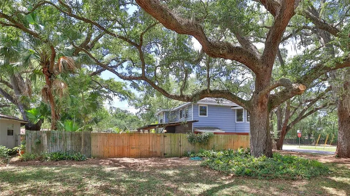
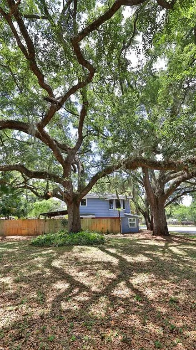
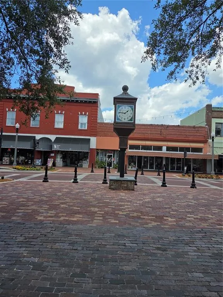
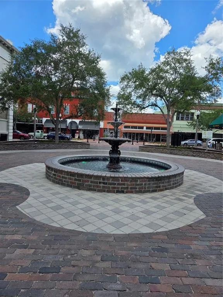
NEW CENTRAL HEAT & A/C will be installed prior to closing with ACCEPTABLE OFFER. **BUYER INCENTIVE AVAILABLE!! Preferred Lender is offering a COMPLIMENTARY TEMPORARY RATE BUY DOWN for qualified buyers on new loan locks completed on or before 6/30/26!!** Welcome to this captivating 1947 home on a stunning 0.234-acre corner lot, featuring a newer roof (2025) and extraordinary custom wood cabinetry and woodwork throughout—each detail lovingly crafted by a skilled owner master carpenter. Offering 3 bedrooms, 3 bathrooms, and 1980 square feet of living space, this property boasts a downstairs primary suite with en-suite bathroom, his & hers closets for comfort and convenience, plus a downstairs office perfect for remote work. The expansive 12’x27’ gathering room provides a welcoming setting for family and friends, while the chef’s kitchen (18’x16’) blends gourmet functionality with authentic charm. Upstairs, discover two bedrooms, a full bath, and a cozy loft area. Workshop & Shed provide storage and a space for your own creativity. Located on 20th Street bordering the historic Sanford district, you’ll enjoy nearby marina, vibrant dining, golf cart-friendly streets, and a lively downtown filled with local shops and community events. Easy access to major highways makes commuting a breeze. This home is ready for your personal touches, with endless potential to create a lush oasis on the generous lot. Experience unique craftsmanship and the pulse of historic Sanford—your new story awaits. 7 of the photos are virtually staged.
| Price History | |
|---|---|
| 5/19/2026 | Listed $372,800 |
| 6/11/2026 | 1$369,800 |
| 7/4/2026 | 2$362,800 |
| 8/11/2026 | 1$359,800 |
| 9/18/2026 | 1$354,800 |
General Features
| Sewer | Public Sewer |
|---|---|
| Heating | Natural Gas,Wall Units / Window Unit |
| Cooling | Wall/Window Unit(s) |
| Utilities | BB/HS Internet Available,Fiber Optics |
| Roof | Shingle |
| Appliances | Dishwasher,Disposal,Dryer,Electric Water Heater,Microwave,Range,Refrigerator,Washer |
| Zoning | SR1A |
| Garage Spaces | 1 |
| Patio/Porch Features | Covered,Rear Porch |
| Architectural Style | Historical |
| Security Features | Security Lights,Smoke Detector(s) |
| Construction Materials | Block,Wood Frame |
| Pets Allowed | Yes |
| Year Built | 1947 |
| Levels | Two |
| Property Subtype | Single Family Residence |
| Tax Year | 2025 |
| Ownership | Fee Simple |
| County | Seminole |
| New Construction | false |
| Property Type | Residential |
| Attached Garage | true |
| Subdivision Name | MAGNOLIA HEIGHTS |
| Facing Direction | West |
| Garage Y/N | true |
| Other Structures | Shed(s) |
| Total Rooms | 11 |
| Full Baths | 3 |
| Status | Active |
| Directions | From CR415/Lake Mary Blvd. Extension, turn west toward Sanford, Right on Mellonville, left on 20th Street, left on Locust, (home is on corner of 20th/Locust. From I-4 take Exit 101B East toward Sanford, right on Park Av, Left on 20th, (home is on corner of 20th/Locust. From 417 take exit 49 Lake Mary Blvd. Exit, Turn North on Ronald Reagan, toward Sanford, Right on 20th, Corner of 20th/Locust. |
| City | SANFORD |
| Senior Community Y/N | false |
| MLS Area | 32771 - Sanford/Lake Forest |
| Lot Size Units | Square Feet |
| Lot Size Square Feet | 10221 |
| Carport Y/N | false |
| Listing Terms | Cash,Conventional |
| Property Attached Y/N | false |
| Land Lease Y/N | false |
| Tax Annual Amount | 1012 |
| Home Warranty Y/N | false |
| Property Condition | Completed |
| Additional Parcels Y/N | false |
| Lease Considered Y/N | true |
| Virtual Tour | https://www.propertypanorama.com/instaview/stellar/O6408932 |
| Building Area Units | Square Feet |
| Living Area Units | Square Feet |
| Standard Status | Active |
| Occupancy Type | Vacant |
| Tax Lot | 26 |
| Legal Description | LOT 26 MAGNOLIA HEIGHTS PB 5 PG 76 |
| Minimum Lease | No Minimum |
| Water Access Y/N | false |
| Additional Rooms | Den/Library/Office,Great Room,Interior In-Law Suite w/Private Entry,Loft |
| Water View Y/N | false |
| Flood Zone Code | X |
| In Law Suite YN | true |
| In Law Suite Description | 1 Bedroom |
| Flood Zone Code X | Yes |
Interior Features
| Interior Amenities | Ceiling Fan(s),Chair Rail,Living Room/Dining Room Combo,Primary Bedroom Main Floor,Skylight(s),Solid Surface Counters,Solid Wood Cabinets,Split Bedroom,Thermostat,Walk-In Closet(s),Window Treatments |
|---|---|
| Flooring | Tile,Hardwood |
| Furnished Y/N | Unfurnished |
| Total Stories | 2 |
| Common Walls | Corner Unit |
| Air Conditioning Y/N | true |
| Heating Y/N | true |
| Window Features | Blinds |
| Fireplace Y/N | false |
| Laundry Features | In Garage |
| Total Bedrooms | 3 |
| LivingAreaSource | Public Records |
| Total Baths | 3 |
Exterior Features
| Exterior Amenities | Private Entrance,Storage |
|---|---|
| Vegetation | Oak Trees |
| Fencing | Wood |
| Lot Features | Corner Lot,Historic District,City Lot,Level,Oversized Lot |
| Water Source | Public |
| Lot Size Area | 10221 |
| Foundation Details | Slab |
| Spa | false |
| Building Area Total | 2432 |
| Lot Size Acres | 0.23 |
| Road Surface Type | Paved |
| Private Pool | false |
| Waterfront Y/N | false |
| Covered Spaces | 1 |
| Road Frontage Type | Street Paved |
| Road Responsibility | Public Maintained Road |
Amenities
- Foreclosure
- Views
- Short Sale
- New Construction
- Adult 55+
- Lease To Own
- No HOA Fees
- Furnished
- Primary On Main
- Air Conditioning
- Seller Finance
- Green
- Fixer Upper
- Horse
- Golf
- Fireplace
- Deck
- Garage
- Basement
- Pool
Property vs Single Family Average in 32771
Price
Taxes
Year Built
 Copyright © MFRMLS.com All information deemed reliable but not guaranteed. All properties are subject to prior sale, change or withdrawal. Neither listing broker(s) or information provider(s) shall be responsible for any typographical errors, misinformation, misprints and shall be held totally harmless. Listing(s) information is provided for consumers personal, non-commercial use and may not be used for any purpose other than to identify prospective properties consumers may be interested in purchasing. Information on this site was last updated Last updated on September 18, 2026 6:35 PM UTC The listing information on this page last changed on Last updated on September 18, 2026 6:35 PM UTCd. The data relating to real estate for sale on this website comes in part from the Internet Data Exchange program of MFR MLS.
All information deemed reliable but not guaranteed. All properties are subject to prior sale, change or withdrawal. Neither listing broker(s) or information provider(s) shall be responsible for any typographical errors, misinformation, misprints and shall be held totally harmless. Listing(s) information is provided for consumers personal, non-commercial use and may not be used for any purpose other than to identify prospective properties consumers may be interested in purchasing.
Updated on September 18, 2026 6:35 PM UTC
Copyright © MFRMLS.com All information deemed reliable but not guaranteed. All properties are subject to prior sale, change or withdrawal. Neither listing broker(s) or information provider(s) shall be responsible for any typographical errors, misinformation, misprints and shall be held totally harmless. Listing(s) information is provided for consumers personal, non-commercial use and may not be used for any purpose other than to identify prospective properties consumers may be interested in purchasing. Information on this site was last updated Last updated on September 18, 2026 6:35 PM UTC The listing information on this page last changed on Last updated on September 18, 2026 6:35 PM UTCd. The data relating to real estate for sale on this website comes in part from the Internet Data Exchange program of MFR MLS.
All information deemed reliable but not guaranteed. All properties are subject to prior sale, change or withdrawal. Neither listing broker(s) or information provider(s) shall be responsible for any typographical errors, misinformation, misprints and shall be held totally harmless. Listing(s) information is provided for consumers personal, non-commercial use and may not be used for any purpose other than to identify prospective properties consumers may be interested in purchasing.
Updated on September 18, 2026 6:35 PM UTC
