
Primary on Main
Address
66 S Desoto Street, BEVERLY HILLS, FL
Price
$ 265,000
Property Attributes
- MLS#OM729627
- TypeSingle Family
- Listing Status Pending
- CountyCitrus
- CityBEVERLY HILLS
- AreaBeverly Hills
- NeighborhoodBEVERLY HILLS UNIT 04
- Zip34465
- StyleSingle Family Residence
- Year Built1972
- Taxes$ 2183
- Price$ 265,000
- Bedrooms3
- Full Bathrooms2
- Half Bathrooms0
- Sqr Footage1705
- Lot Size0.32 Acres
Data Source:
Stellar MLS
Property Description
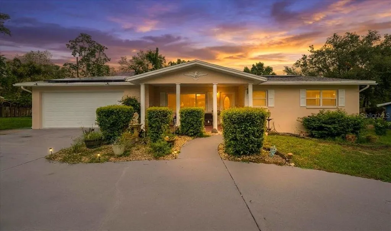
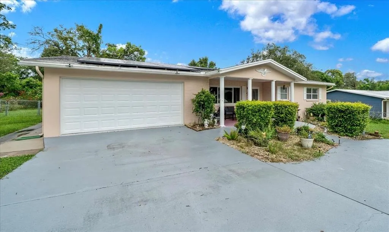
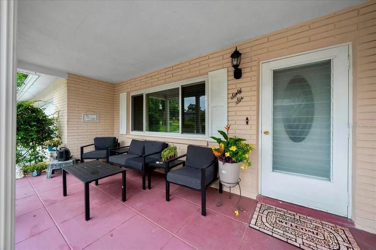
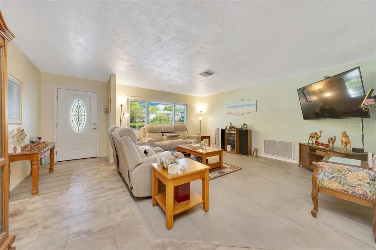
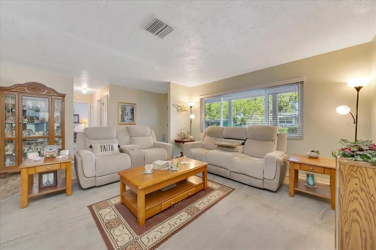
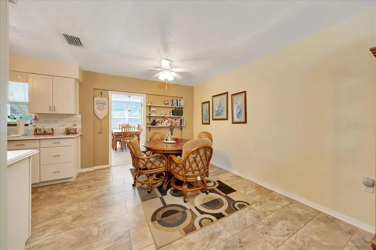
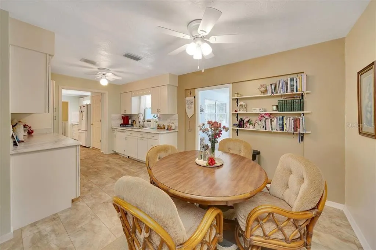
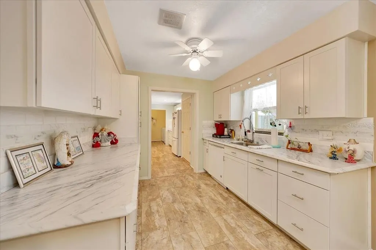
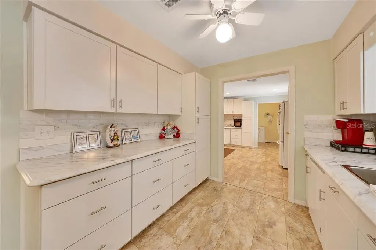
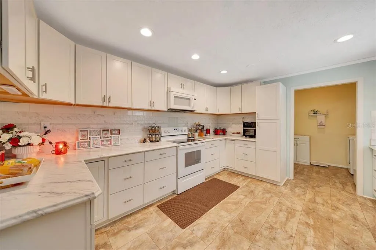
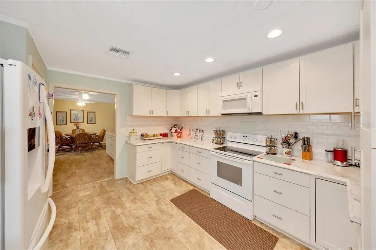
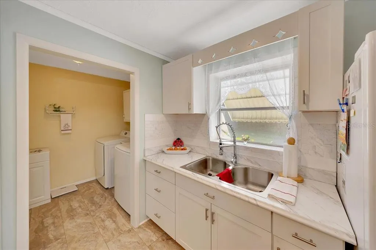
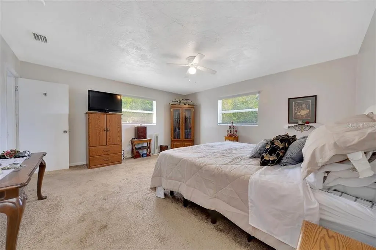
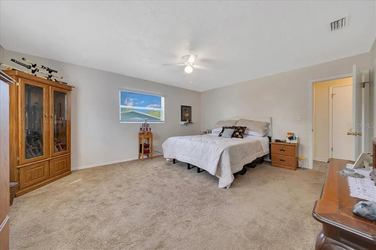
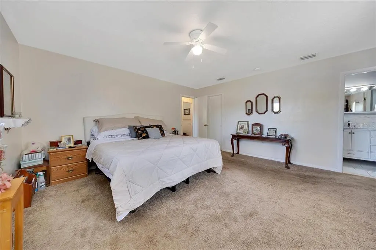
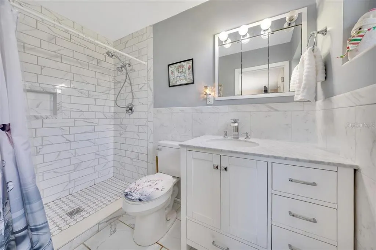
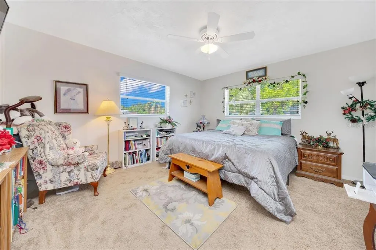
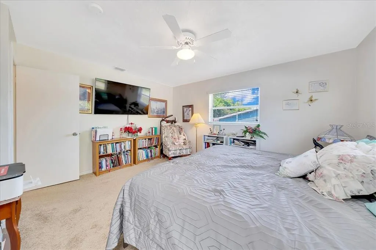
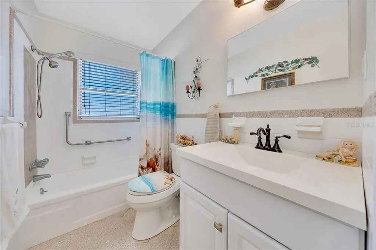
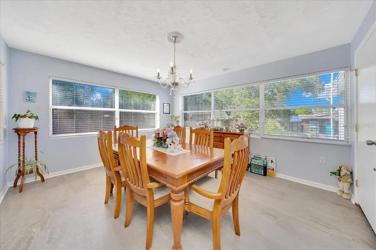
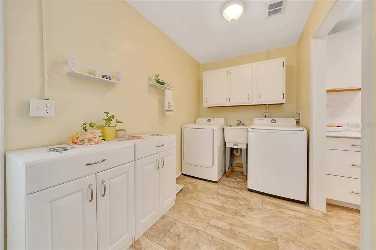
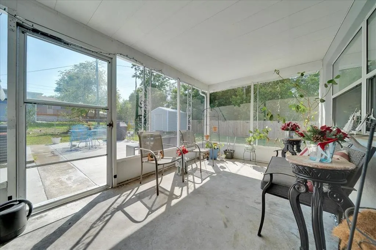
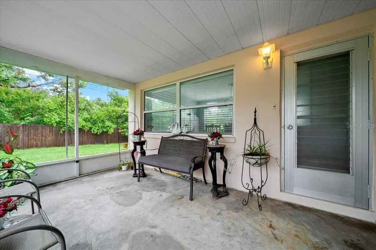
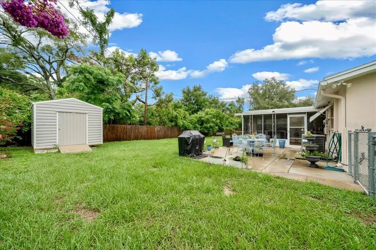
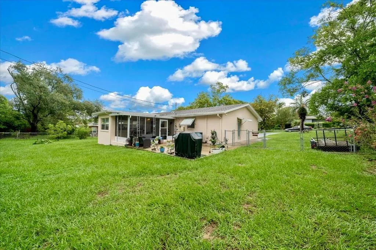
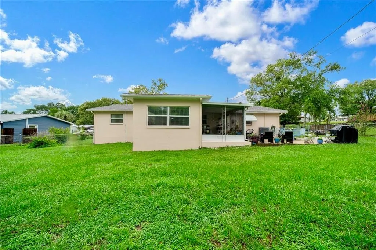
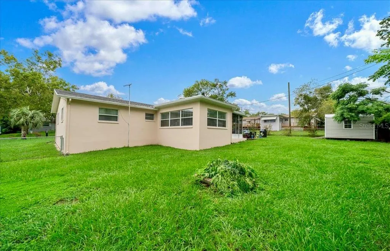
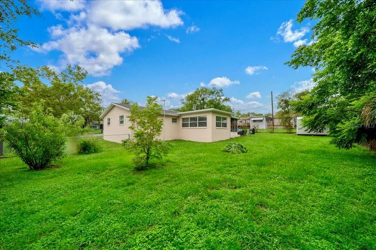
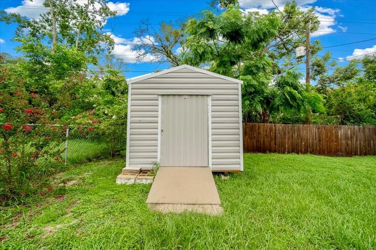
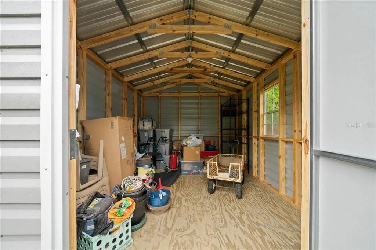
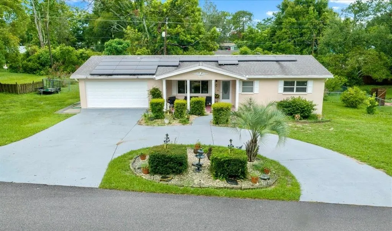
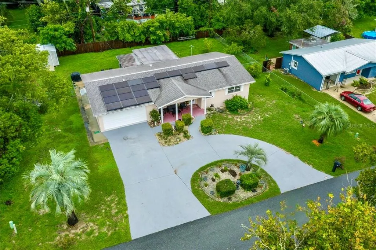
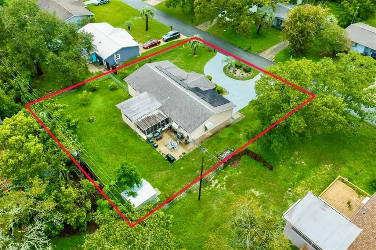
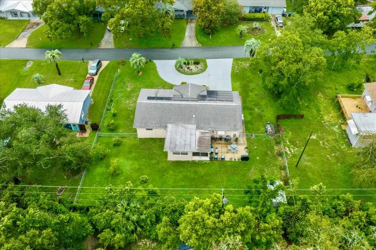
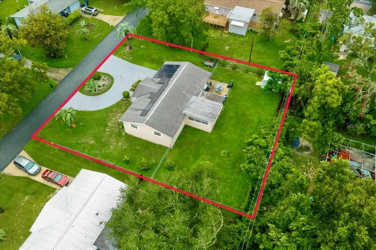
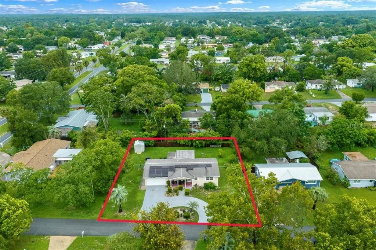
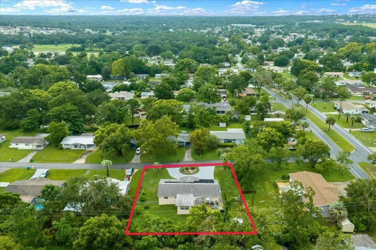
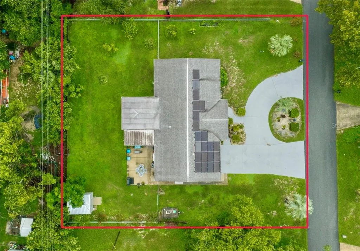
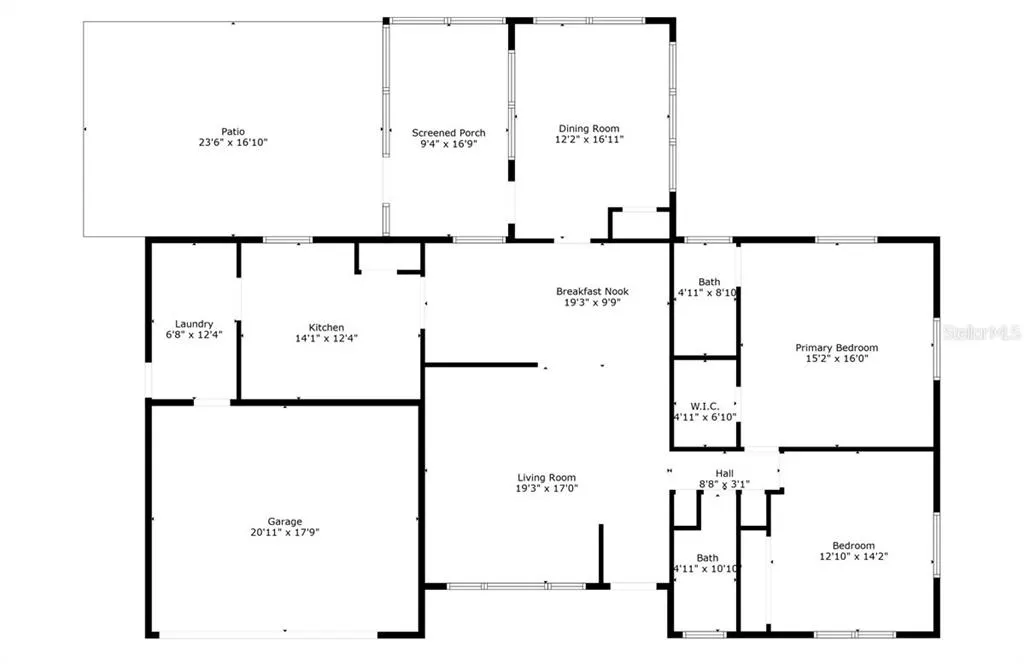
Under contract-accepting backup offers. From the moment you arrive, you’ll appreciate the space, updates and value this well maintained 3 bedroom, 2 bath home has to offer. Nestled on a spacious 0.32 acre lot in the peaceful community of Beverly Hills, this move in ready home features 1,705 square feet of comfortable living space, a two car garage and energy efficient solar panels to help reduce utility costs. Step inside to a generously sized living room that provides the perfect space to relax or entertain. The living area flows seamlessly into the oversized kitchen, complete with abundant cabinetry, expansive counter space, a walk in pantry and a bright breakfast nook. The primary suite offers a private retreat with a walk in closet and an en suite bathroom featuring a tiled walk in shower. One guest bedroom is conveniently located across the hall from the second bathroom, making it ideal for visitors or a home office. The third bedroom is situated just off the dining area and features its own private entrance, making it an excellent option for a mother in law suite, private guest quarters or flexible living space. Enjoy your morning coffee or unwind in the screened in porch overlooking the fully fenced backyard, offering plenty of room for pets, gardening and entertaining. The backyard also includes a storage shed, providing the perfect place to store lawn equipment, tools or seasonal items. Conveniently located just minutes from shopping, restaurants, schools and everyday amenities, this home offers the perfect balance of comfort and convenience. Additional updates include a New roof installed in 2021, New HVAC system installed in 2019, New exterior paint in 2026 and a 1 year home warranty provided at closing, giving the new owner added protection and peace of mind. Schedule your private showing today and discover everything this beautiful home has to offer!
| Elementary School | Middle School | High School |
|---|---|---|
| Forest Ridge Elementary School Elementary School | Citrus Springs Middle School Middle School | Citrus High School High School |
| Price History | |
|---|---|
| 8/2/2026 | Listed $265,000 |
General Features
| Sewer | Public Sewer |
|---|---|
| Heating | Central |
| Cooling | Central Air |
| Utilities | BB/HS Internet Available,Cable Available,Electricity Connected,Public,Sewer Connected,Underground Utilities,Water Connected |
| Possession | Close Of Escrow |
| Roof | Shingle |
| Appliances | Dishwasher,Dryer,Electric Water Heater,Microwave,Range,Refrigerator,Washer |
| Zoning | MDR |
| Garage Spaces | 2 |
| Patio/Porch Features | Front Porch,Rear Porch,Screened |
| Construction Materials | Block,Stucco |
| Pets Allowed | Cats OK,Dogs OK,Yes |
| Year Built | 1972 |
| Levels | One |
| Property Subtype | Single Family Residence |
| Tax Year | 2025 |
| Ownership | Fee Simple |
| County | Citrus |
| New Construction | false |
| Property Type | Residential |
| Attached Garage | true |
| Subdivision Name | BEVERLY HILLS UNIT 04 |
| Facing Direction | North |
| Garage Y/N | true |
| Other Structures | Shed(s),Storage |
| Total Rooms | 6 |
| Full Baths | 2 |
| Status | Pending |
| Directions | Off highway 75 take a right on SW College Rd then turn right onto Lecanto Hwy in 16 miles, in 7.9 miles turn left onto Roosevelt Blvd and another left in 0.8 miles onto S Desoto St and the destination will be on your left in 200ft. |
| High School | Citrus High School |
| City | BEVERLY HILLS |
| Senior Community Y/N | false |
| MLS Area | 34465 - Beverly Hills |
| Lot Size Units | Square Feet |
| Lot Size Square Feet | 14110 |
| Carport Y/N | false |
| Listing Terms | Cash,Conventional,FHA,VA Loan |
| Elementary School | Forest Ridge Elementary School |
| Land Lease Y/N | false |
| Tax Annual Amount | 2183.72 |
| Middle/Junior High School | Citrus Springs Middle School |
| Additional Parcels Y/N | false |
| Lease Considered Y/N | true |
| Virtual Tour | https://www.propertypanorama.com/instaview/stellar/OM729627 |
| Building Area Units | Square Feet |
| Living Area Units | Square Feet |
| Standard Status | Active Under Contract |
| Occupancy Type | Owner |
| Tax Lot | 4 |
| Legal Description | BEVERLY HILLS UNIT 4 PB 5 PG 130 NE'LY 1/2 OF LOT 4 & ALL OF LOT 6 BLK 58 BEG E'LY COR LOT 4 BLK 58 UNIT 4 TH N 51DEG W AL NE'LY LN SD LOT 4 DIST 120FT N'LY COR SD LOT 4 TH S 39DEG W AL NW'LY LN SD LOT 4 DIST 37.5FT TH S 51DEG E PAR NE'LY LN SD LOT 4 DIST 120FT PT SE'LY LN SD LOT 4 TH N 39DEG E AL SE'LY LN DIST 37.5FT POB OR BK 2324 PG 796 OR BK 2324 PG 798 OR BK 2333 PG 2397 |
| Minimum Lease | No Minimum |
| Water Access Y/N | false |
| Water View Y/N | false |
| Flood Zone Code | X |
| In Law Suite YN | false |
| Flood Zone Code X | Yes |
Interior Features
| Interior Amenities | Ceiling Fan(s),Eating Space In Kitchen,Primary Bedroom Main Floor,Solid Wood Cabinets,Split Bedroom,Thermostat,Walk-In Closet(s) |
|---|---|
| Flooring | Carpet,Luxury Vinyl,Tile |
| Furnished Y/N | Unfurnished |
| Total Stories | 1 |
| Air Conditioning Y/N | true |
| Heating Y/N | true |
| Fireplace Y/N | false |
| Laundry Features | Electric Dryer Hookup,Laundry Room,Washer Hookup |
| Total Bedrooms | 3 |
| LivingAreaSource | Public Records |
| Total Baths | 2 |
Exterior Features
| Exterior Amenities | Private Mailbox,Rain Gutters,Storage |
|---|---|
| Vegetation | Trees/Landscaped |
| Fencing | Chain Link,Fenced,Wood |
| Lot Features | Cleared,Landscaped,Level |
| Water Source | Public |
| Lot Size Area | 14110 |
| Foundation Details | Slab |
| Building Area Total | 2294 |
| Lot Dimensions | 112 x 120 |
| Lot Size Acres | 0.32 |
| Road Surface Type | Paved |
| Private Pool | false |
| Waterfront Y/N | false |
| Covered Spaces | 2 |
| Road Frontage Type | Street Paved |
Amenities
- Foreclosure
- Views
- Short Sale
- New Construction
- Adult 55+
- Lease To Own
- No HOA Fees
- Furnished
- Primary On Main
- Air Conditioning
- Seller Finance
- Green
- Fixer Upper
- Horse
- Golf
- Fireplace
- Deck
- Garage
- Basement
- Pool
Property vs Single Family Average in 34465
Price
Taxes
Year Built
 Copyright © MFRMLS.com All information deemed reliable but not guaranteed. All properties are subject to prior sale, change or withdrawal. Neither listing broker(s) or information provider(s) shall be responsible for any typographical errors, misinformation, misprints and shall be held totally harmless. Listing(s) information is provided for consumers personal, non-commercial use and may not be used for any purpose other than to identify prospective properties consumers may be interested in purchasing. Information on this site was last updated Last updated on September 14, 2026 6:31 PM UTC The listing information on this page last changed on Last updated on September 14, 2026 6:31 PM UTCd. The data relating to real estate for sale on this website comes in part from the Internet Data Exchange program of MFR MLS.
All information deemed reliable but not guaranteed. All properties are subject to prior sale, change or withdrawal. Neither listing broker(s) or information provider(s) shall be responsible for any typographical errors, misinformation, misprints and shall be held totally harmless. Listing(s) information is provided for consumers personal, non-commercial use and may not be used for any purpose other than to identify prospective properties consumers may be interested in purchasing.
Updated on September 14, 2026 6:31 PM UTC
Copyright © MFRMLS.com All information deemed reliable but not guaranteed. All properties are subject to prior sale, change or withdrawal. Neither listing broker(s) or information provider(s) shall be responsible for any typographical errors, misinformation, misprints and shall be held totally harmless. Listing(s) information is provided for consumers personal, non-commercial use and may not be used for any purpose other than to identify prospective properties consumers may be interested in purchasing. Information on this site was last updated Last updated on September 14, 2026 6:31 PM UTC The listing information on this page last changed on Last updated on September 14, 2026 6:31 PM UTCd. The data relating to real estate for sale on this website comes in part from the Internet Data Exchange program of MFR MLS.
All information deemed reliable but not guaranteed. All properties are subject to prior sale, change or withdrawal. Neither listing broker(s) or information provider(s) shall be responsible for any typographical errors, misinformation, misprints and shall be held totally harmless. Listing(s) information is provided for consumers personal, non-commercial use and may not be used for any purpose other than to identify prospective properties consumers may be interested in purchasing.
Updated on September 14, 2026 6:31 PM UTC
