
Views - Primary on Main - Eco Friendly
Address
3909 N Passion Flower Way, BEVERLY HILLS, FL
Price
$ 323,753
Property Attributes
- MLS#OM731747
- TypeSingle Family
- Listing Status Active
- CountyCitrus
- CityBEVERLY HILLS
- AreaBeverly Hills
- NeighborhoodBEVERLY HILLS UNIT 08 PH 02
- Zip34465
- StyleSingle Family Residence
- Year Built1989
- Taxes$ 2798
- Price$ 323,753
- Bedrooms3
- Full Bathrooms2
- Half Bathrooms0
- Sqr Footage1913
- Lot Size0.23 Acres
Data Source:
Stellar MLS
Property Description
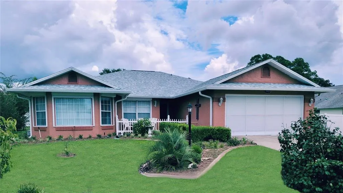
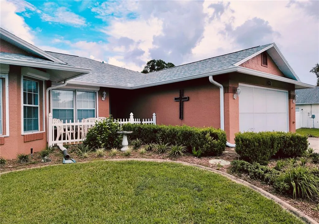
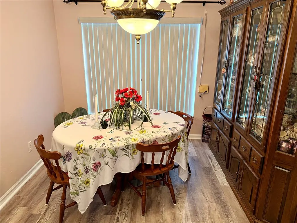
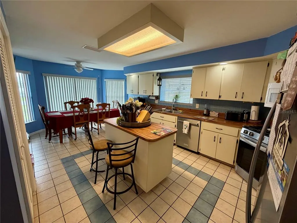
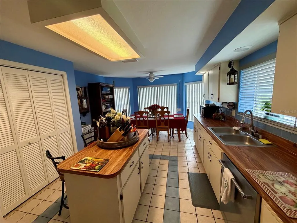
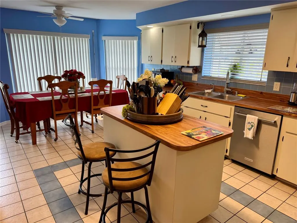
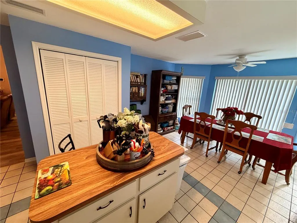
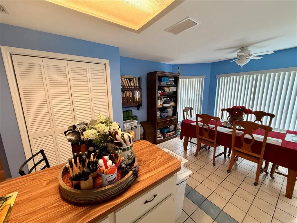
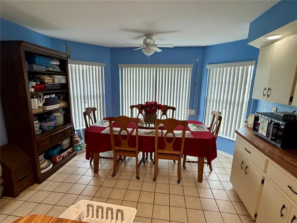
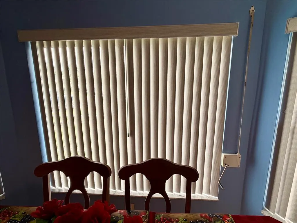
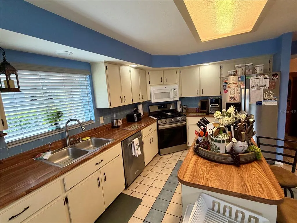
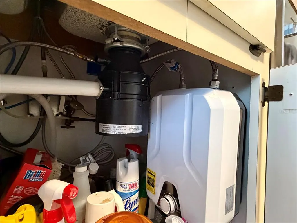
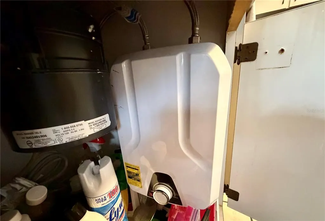
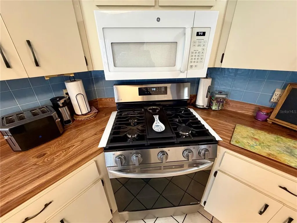
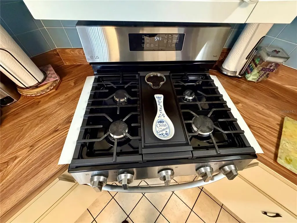
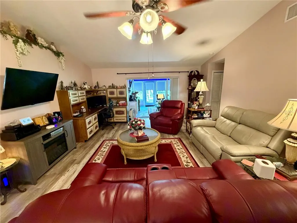
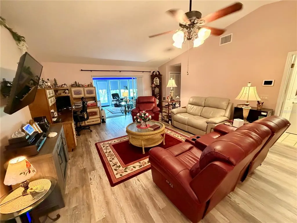
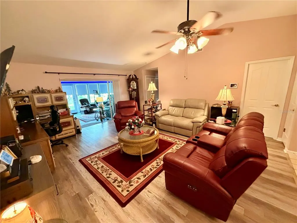
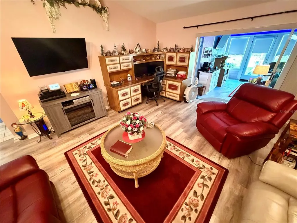
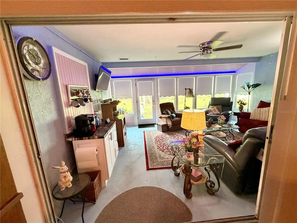
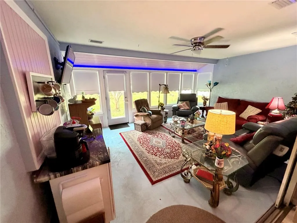
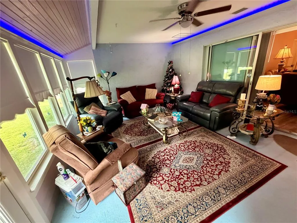
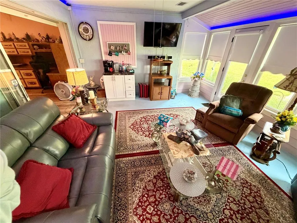
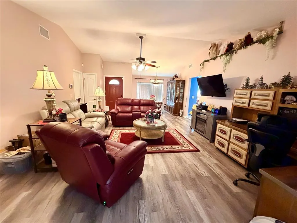
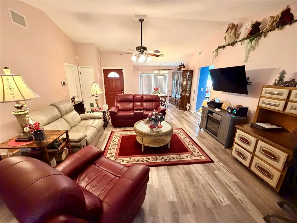
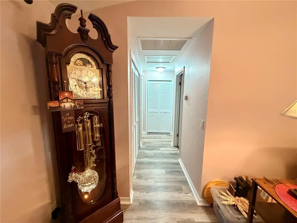
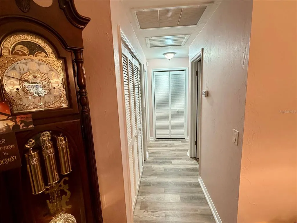
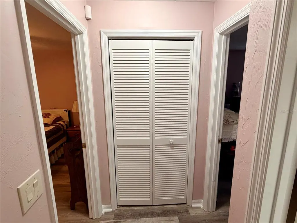
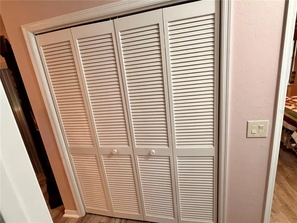
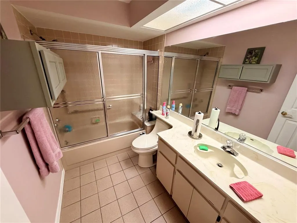
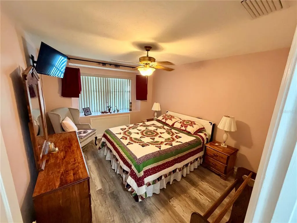
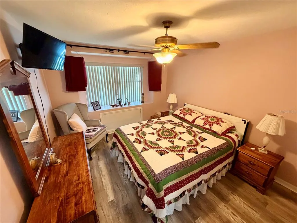
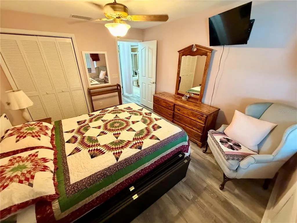
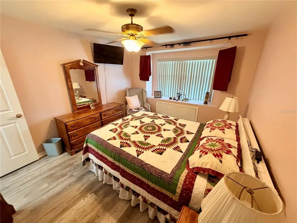
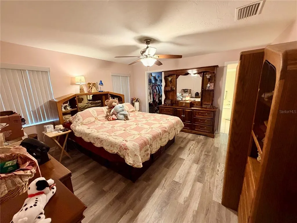
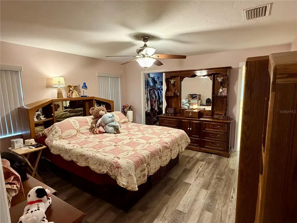
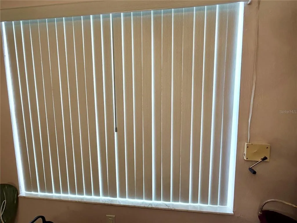
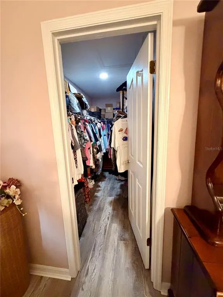
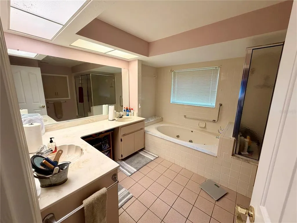
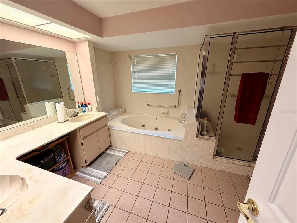
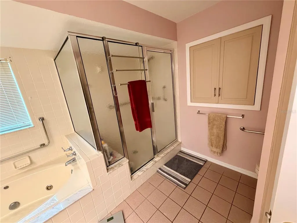
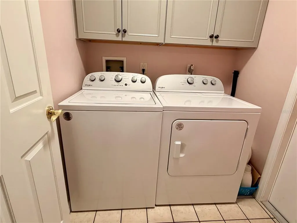
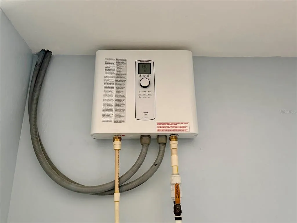
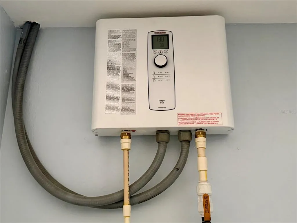
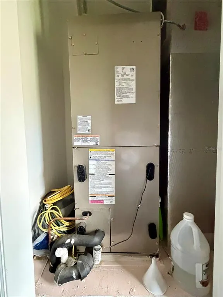
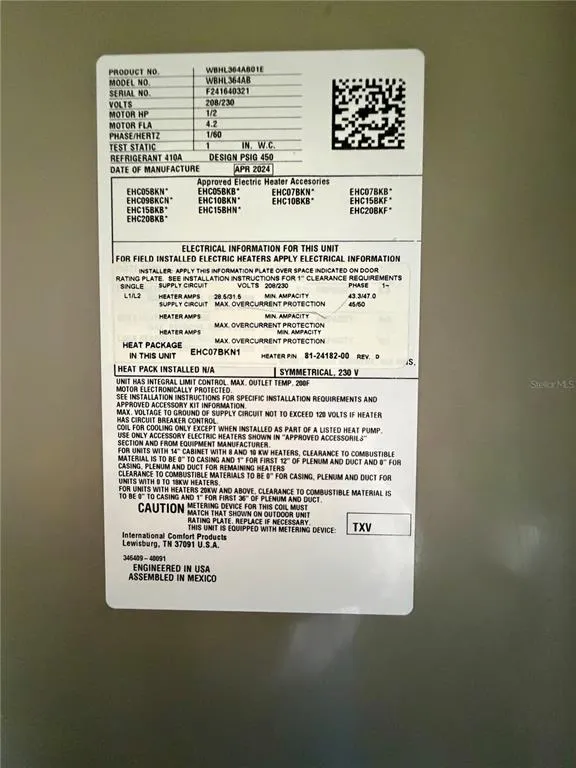
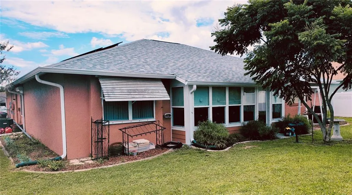
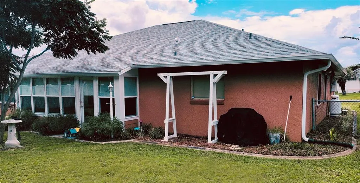
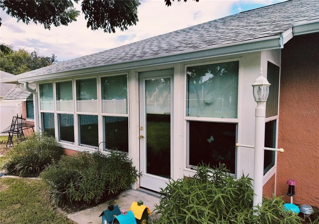
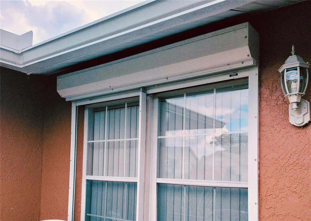
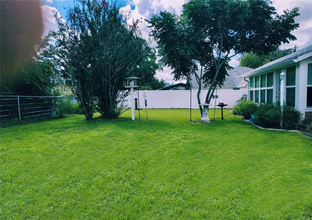
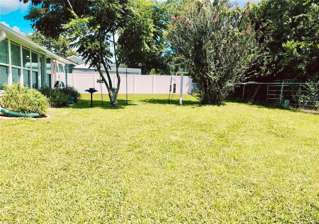
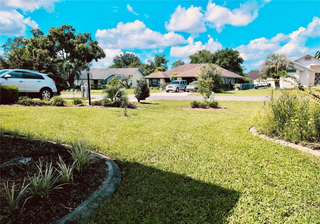
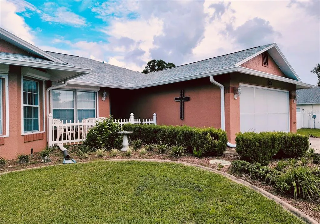
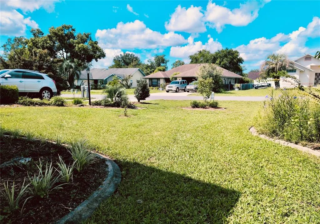
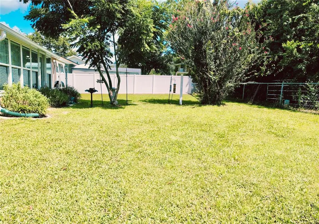
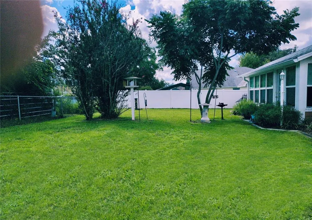
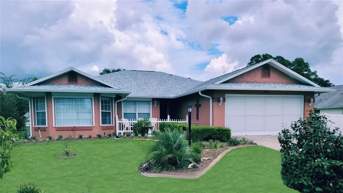
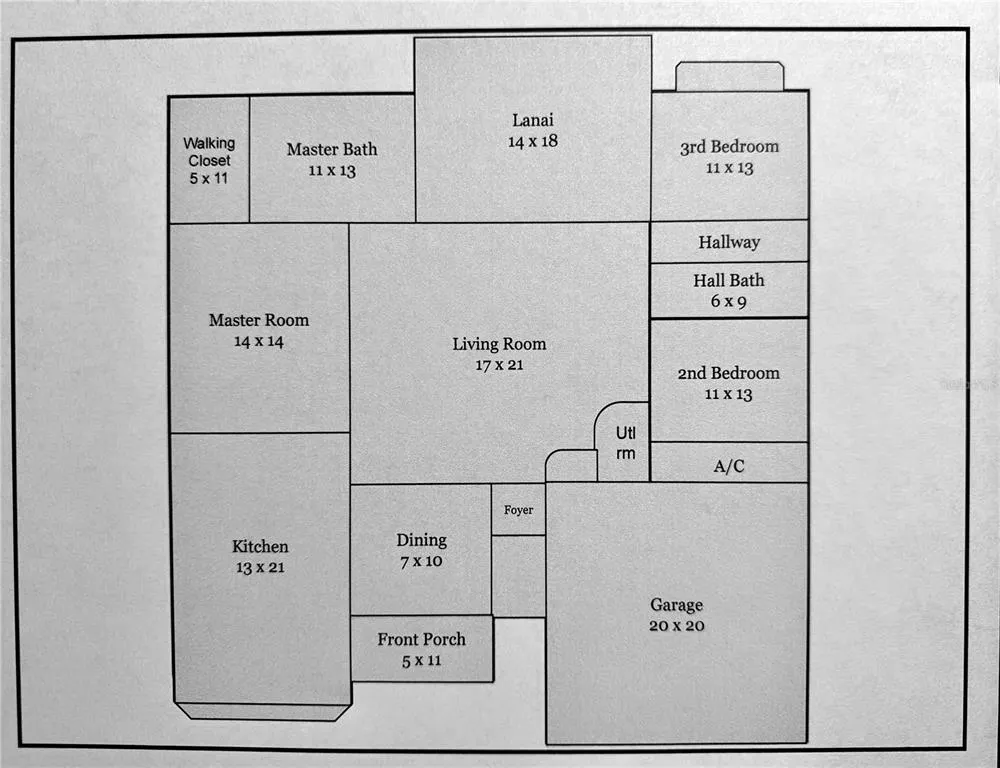
Charming home in the desirable Beverly Hills Community, where low-maintenance living meets comfort and convenience. This beautifully maintained 3-bedroom, 2-bathroom, 2-car garage home sits on a 0.23-acre lot and offers a blend of functionality, Florida charm, and total peace of mind. Featuring 1,913 sq ft of living space, the spacious split-floor plan boasts vaulted ceilings and abundant natural light throughout. The inviting kitchen includes a central island, ample cabinetry, and flows seamlessly into a cozy breakfast nook. From the main living area, step directly into the Florida room, where you can relax and enjoy peaceful views of your private, fully fenced backyard—perfect for pets, play, or entertaining. The generous primary suite offers a walk-in closet and a private en-suite bath, while the additional bedrooms provide great flexibility for guests or a home office. Enjoy ultimate efficiency and worry-free living with an array of premium, recent upgrades: New Roof (2024), New A/C System (2024), Solar Energy System (2025) for year-round low utility bills, Two Tankless Water Heaters (one dedicated to the kitchen, one for the rest of the home), Full Gutters & Storm Shutters (conveniently operated from the inside), Additional highlights include a beautifully landscaped yard with an irrigation system, underground utilities, and a quiet neighborhood setting close to local shopping, dining, and outdoor recreation. Whether you are looking for a primary residence, a seasonal getaway, or an investment opportunity, this move-in-ready home delivers exceptional value!
| Price History | |
|---|---|
| 9/5/2026 | Listed $323,753 |
General Features
| Sewer | Public Sewer |
|---|---|
| Heating | Central,Electric,Heat Pump |
| Cooling | Central Air |
| Utilities | Cable Available,Electricity Available,Electricity Connected,Natural Gas Available,Natural Gas Connected,Public,Sewer Available,Sewer Connected,Solar,Sprinkler Meter,Water Available,Water Connected |
| Possession | Close Of Escrow |
| Roof | Shingle |
| Appliances | Dishwasher,Disposal,Dryer,Electric Water Heater,Microwave,Range,Refrigerator,Tankless Water Heater,Washer |
| Zoning | PDR |
| Garage Spaces | 2 |
| Patio/Porch Features | Front Porch |
| Construction Materials | Block,Stucco |
| Year Built | 1989 |
| Electric | Photovoltaics Third-Party Owned |
| View | Garden |
| Levels | One |
| Property Subtype | Single Family Residence |
| Tax Year | 2025 |
| Ownership | Fee Simple |
| County | Citrus |
| New Construction | false |
| Property Type | Residential |
| Attached Garage | true |
| Energy Efficient | Solar Energy Storage On Site |
| Subdivision Name | BEVERLY HILLS UNIT 08 PH 02 |
| Facing Direction | West |
| Garage Y/N | true |
| Green Energy Generation | Solar |
| Total Rooms | 13 |
| Full Baths | 2 |
| Status | Active |
| Directions | From W Norvell Bryant Hwy to N Forest Ridge Blvd (Turn North) to W Sugarberry Ln (Turn East) to N Passion Flower Way (Turn South) to Property on left side. Or Use GPS. |
| City | BEVERLY HILLS |
| Senior Community Y/N | false |
| MLS Area | 34465 - Beverly Hills |
| Lot Size Units | Square Feet |
| Lot Size Square Feet | 9971 |
| Carport Y/N | false |
| Listing Terms | Cash,Conventional,FHA,VA Loan |
| Land Lease Y/N | false |
| Tax Annual Amount | 2798.42 |
| Additional Parcels Y/N | false |
| Lease Considered Y/N | true |
| Virtual Tour | https://www.propertypanorama.com/instaview/stellar/OM731747 |
| Building Area Units | Square Feet |
| Living Area Units | Square Feet |
| Standard Status | Active |
| Occupancy Type | Owner |
| Tax Lot | 18 |
| Legal Description | BEVERLY HILLS UNIT 8 PHASE 2 PB 13 PG 33 LOT 18 BLK 192 |
| Minimum Lease | No Minimum |
| Water Access Y/N | false |
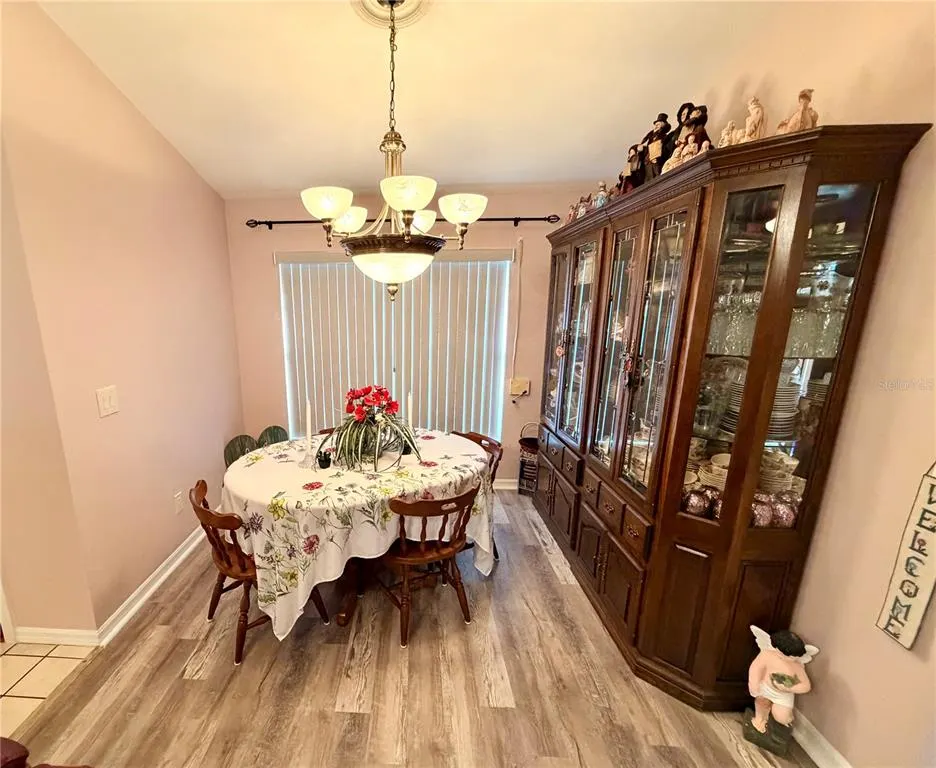
| Additional Rooms | Family Room,Florida Room,Formal Dining Room Separate |
| Water View Y/N | false |
| Flood Zone Code | X |
| In Law Suite YN | false |
| Flood Zone Code X | Yes |
Interior Features
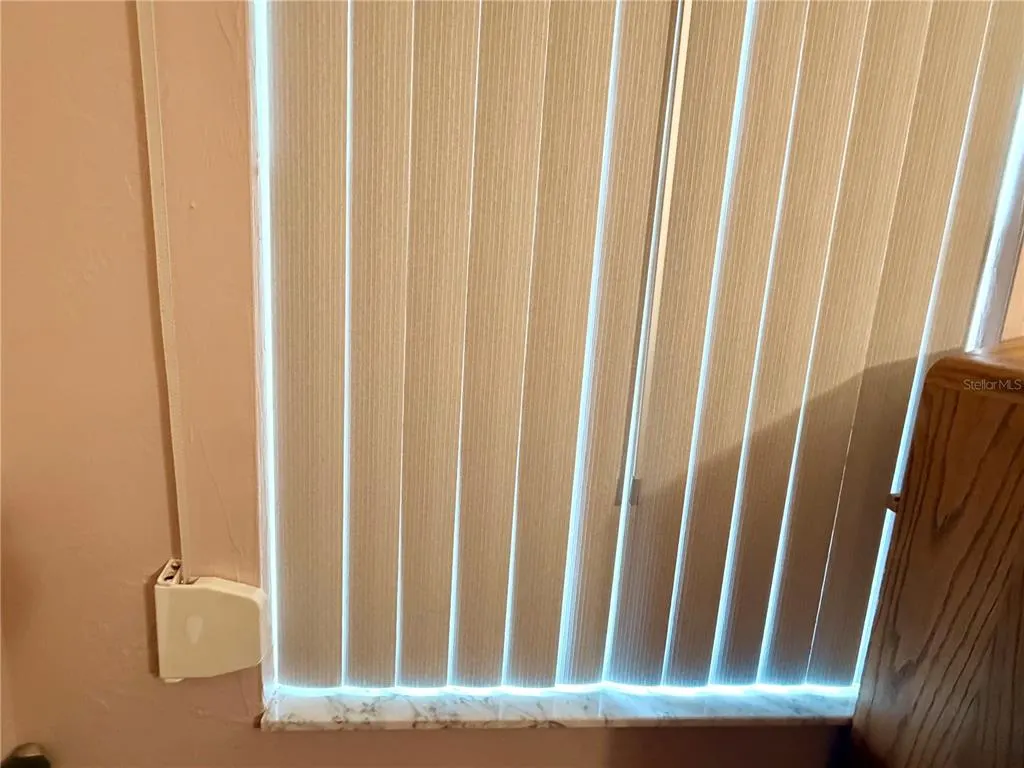
| Interior Amenities | Ceiling Fan(s),Eating Space In Kitchen,Living Room/Dining Room Combo,Primary Bedroom Main Floor,Split Bedroom,Walk-In Closet(s),Window Treatments |
|---|---|
| Flooring | Ceramic Tile,Epoxy,Luxury Vinyl |
| Furnished Y/N | Negotiable |
| Total Stories | 1 |
| Air Conditioning Y/N | true |
| Heating Y/N | true |
| Fireplace Y/N | false |
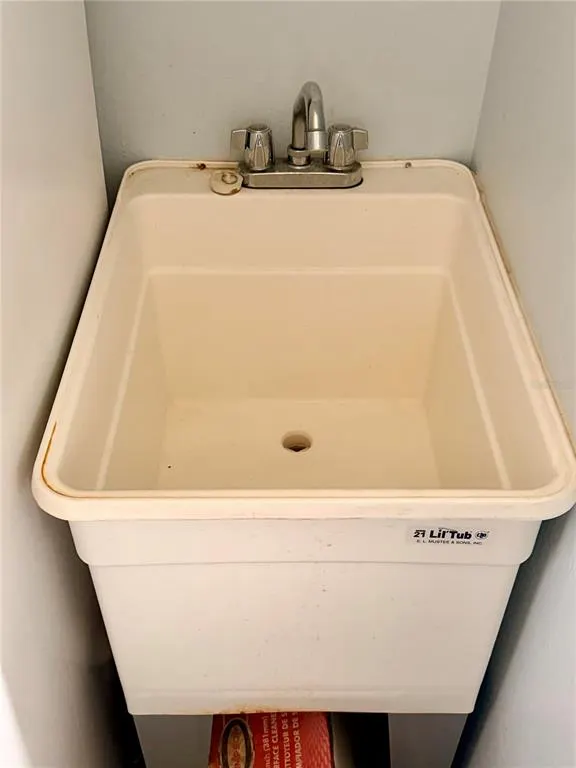
| Laundry Features | Electric Dryer Hookup,Inside,Laundry Room |
| Total Bedrooms | 3 |
| LivingAreaSource | Owner |
| Total Baths | 2 |
Exterior Features
| Exterior Amenities | Garden,Hurricane Shutters,Irrigation System,Private Yard,Rain Gutters |
|---|---|
| Vegetation | Mature Landscaping,Trees/Landscaped |
| Fencing | Chain Link |
| Water Source | Public |
| Lot Size Area | 9971 |
| Foundation Details | Slab |
| Building Area Total | 2343 |
| Lot Dimensions | 86 x 125 |
| Lot Size Acres | 0.23 |
| Road Surface Type | Asphalt,Paved |
| Private Pool | false |
| Waterfront Y/N | false |
| Covered Spaces | 2 |
| Road Responsibility | Public Maintained Road |
Amenities
- Foreclosure
- Views
- Short Sale
- New Construction
- Adult 55+
- Lease To Own
- No HOA Fees
- Furnished
- Primary On Main
- Air Conditioning
- Seller Finance
- Green
- Fixer Upper
- Horse
- Golf
- Fireplace
- Deck
- Garage
- Basement
- Pool
Property vs Single Family Average in 34465
Price
Taxes
Year Built
 Copyright © MFRMLS.com All information deemed reliable but not guaranteed. All properties are subject to prior sale, change or withdrawal. Neither listing broker(s) or information provider(s) shall be responsible for any typographical errors, misinformation, misprints and shall be held totally harmless. Listing(s) information is provided for consumers personal, non-commercial use and may not be used for any purpose other than to identify prospective properties consumers may be interested in purchasing. Information on this site was last updated Last updated on September 14, 2026 6:31 PM UTC The listing information on this page last changed on Last updated on September 14, 2026 6:31 PM UTCd. The data relating to real estate for sale on this website comes in part from the Internet Data Exchange program of MFR MLS.
All information deemed reliable but not guaranteed. All properties are subject to prior sale, change or withdrawal. Neither listing broker(s) or information provider(s) shall be responsible for any typographical errors, misinformation, misprints and shall be held totally harmless. Listing(s) information is provided for consumers personal, non-commercial use and may not be used for any purpose other than to identify prospective properties consumers may be interested in purchasing.
Updated on September 14, 2026 6:31 PM UTC
Copyright © MFRMLS.com All information deemed reliable but not guaranteed. All properties are subject to prior sale, change or withdrawal. Neither listing broker(s) or information provider(s) shall be responsible for any typographical errors, misinformation, misprints and shall be held totally harmless. Listing(s) information is provided for consumers personal, non-commercial use and may not be used for any purpose other than to identify prospective properties consumers may be interested in purchasing. Information on this site was last updated Last updated on September 14, 2026 6:31 PM UTC The listing information on this page last changed on Last updated on September 14, 2026 6:31 PM UTCd. The data relating to real estate for sale on this website comes in part from the Internet Data Exchange program of MFR MLS.
All information deemed reliable but not guaranteed. All properties are subject to prior sale, change or withdrawal. Neither listing broker(s) or information provider(s) shall be responsible for any typographical errors, misinformation, misprints and shall be held totally harmless. Listing(s) information is provided for consumers personal, non-commercial use and may not be used for any purpose other than to identify prospective properties consumers may be interested in purchasing.
Updated on September 14, 2026 6:31 PM UTC
