
Price Reduction - Eco Friendly
Address
3795 Sagefield Drive, HARMONY, FL
Price
$ 397,707
Property Attributes
- MLS#S5152504
- TypeSingle Family
- Listing Status Active
- CountyOsceola
- CityHARMONY
- AreaSt Cloud (Harmony)
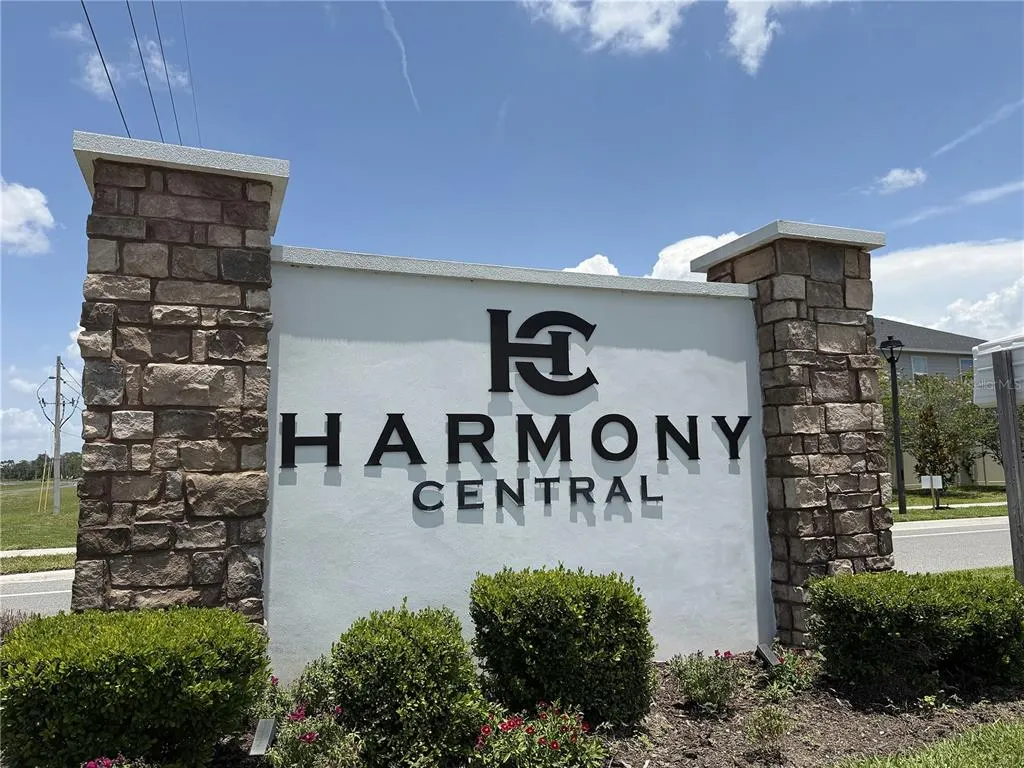
- NeighborhoodHARMONY CENTRAL PH 1
- Zip34773
- StyleContemporary
- Year Built2023
- Taxes$ 4767
- Price$ 397,707
- Bedrooms4
- Full Bathrooms2
- Half Bathrooms1
- Sqr Footage2405
- Lot Size0.11 Acres
Data Source:
Stellar MLS
Property Description
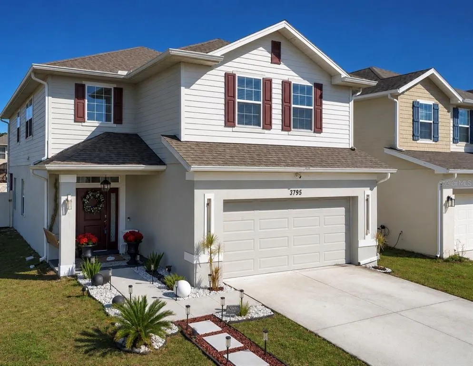
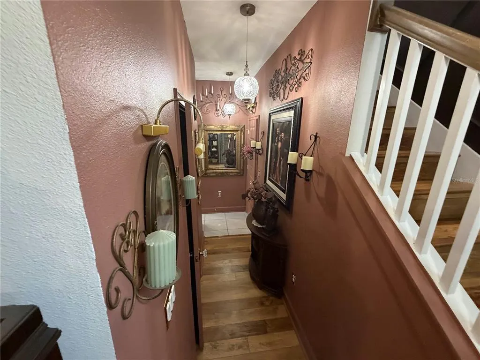
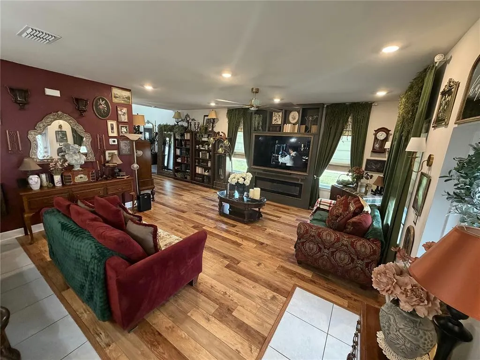
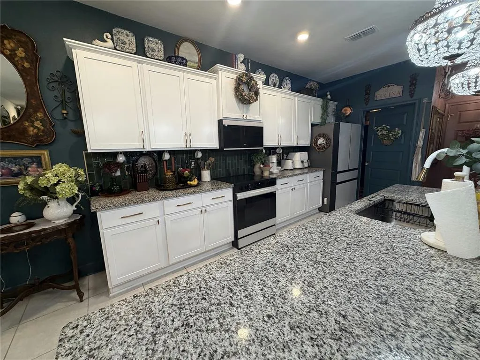
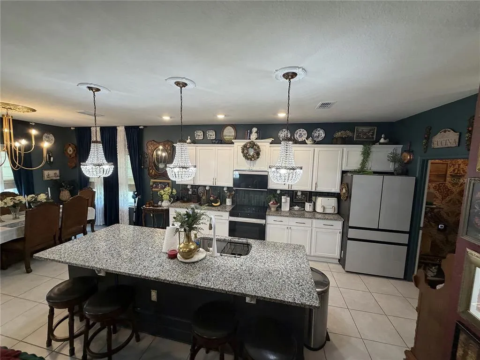
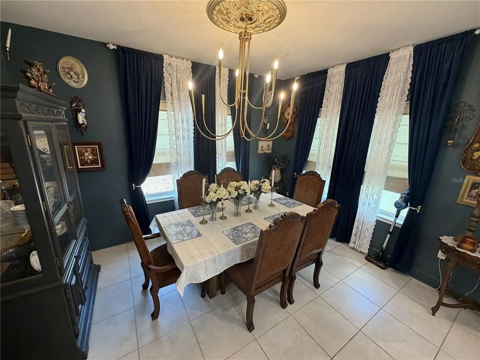
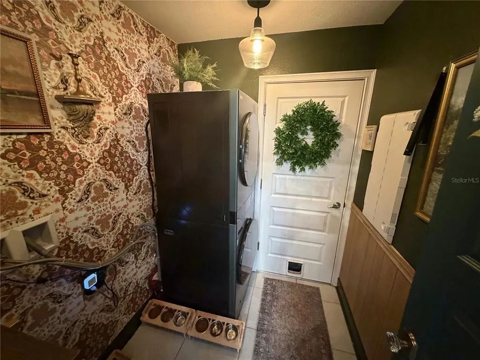
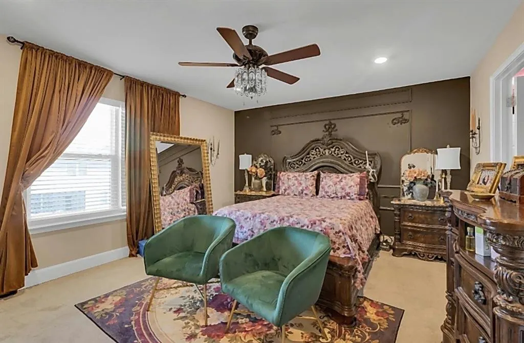
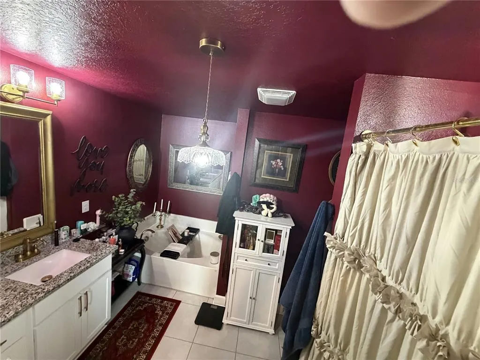
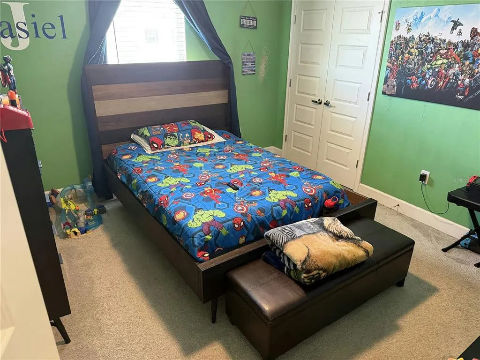
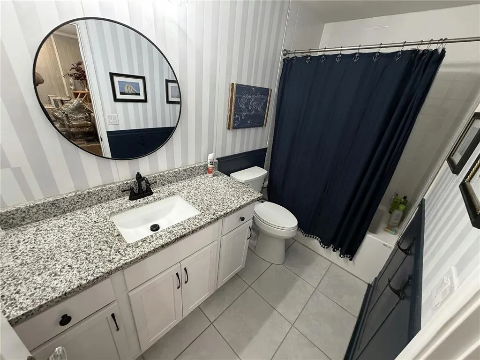
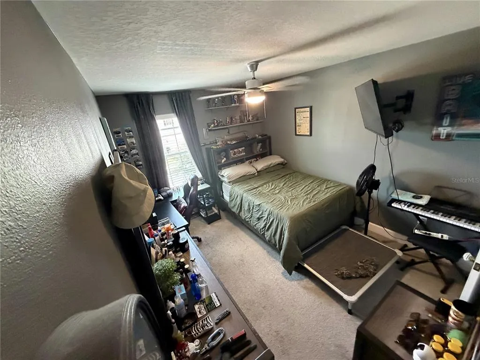
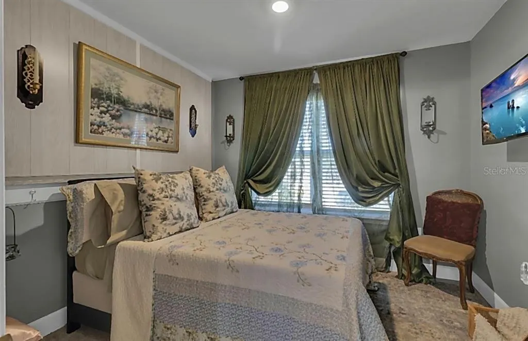
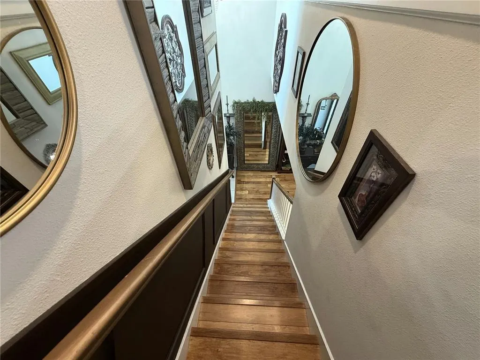
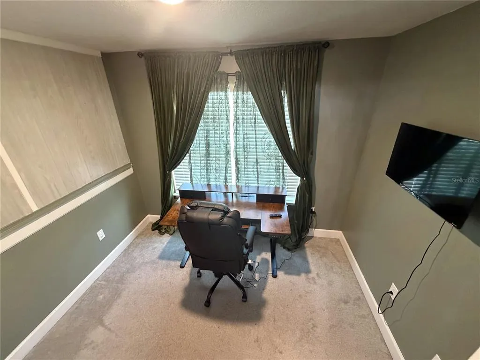
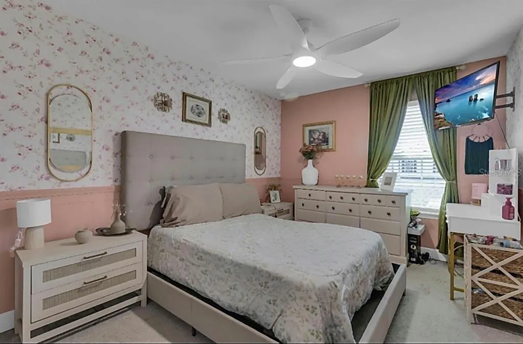
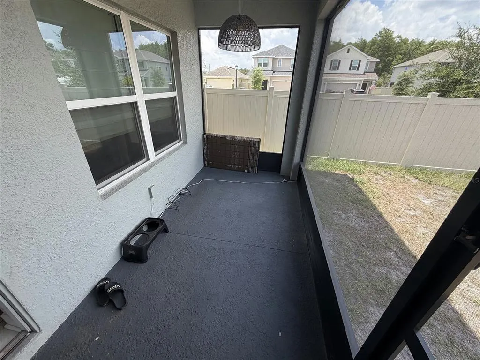
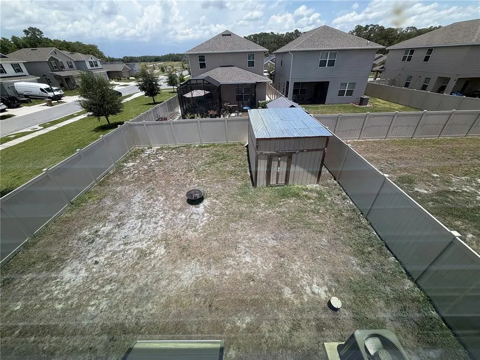
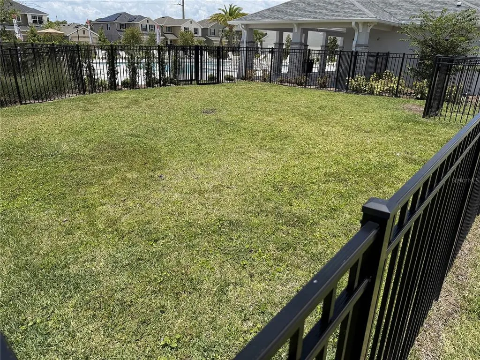
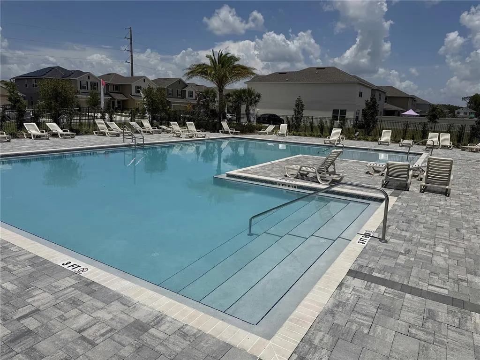
Welcome to this beautifully maintained corner-lot home in the sought-after Harmony Central community, where you'll enjoy no CDD fees and a lifestyle centered around comfort and convenience. This two-story residence features a bright, open-concept layout that's ideal for both everyday living and entertaining. The spacious kitchen is equipped with granite countertops, a center island, upgraded Samsung appliances, abundant cabinetry, and includes a stackable washer and dryer. Upstairs, you'll find all of the bedrooms along with a generous loft that offers flexible space for a media room, home office, or play area. The primary suite provides a relaxing retreat with a walk-in closet and an en-suite bath featuring dual vanities, a soaking tub, and a separate walk-in shower. Laminate flooring runs throughout the main level, while the bedrooms are comfortably carpeted and ceramic tile finishes the wet areas. Decorative accent walls throughout the home add warmth and character. Step outside to a screened-in patio overlooking a fully fenced backyard—perfect for relaxing, entertaining, or giving pets and family plenty of room to enjoy. Additional upgrades include gutters and a storage shed for extra convenience. As a resident of Harmony Central, you'll have access to exceptional community amenities including scenic walking and biking trails, parks, playgrounds, recreational facilities, community events, and the renowned Harmony Golf Preserve. Conveniently located near top-rated schools, shopping, dining, and major roadways, this move-in-ready home offers the perfect blend of modern upgrades, functional living space, and an outstanding community lifestyle.
| Elementary School | Middle School | High School |
|---|---|---|
| Four Corner Elem Elementary School | Harmony Middle Middle School | Harmony High High School |
| Price History | |
|---|---|
| 6/25/2026 | Listed $415,000 |
| 7/11/2026 | 1$412,500 |
| 7/24/2026 | 3$398,900 |
| 8/8/2026 | Listed $398,750 |
| 8/15/2026 | Listed $398,500 |
| 8/21/2026 | Listed $398,001 |
| 8/28/2026 | Listed $397,777 |
| 9/4/2026 | Listed $397,707 |
General Features
| Sewer | Public Sewer |
|---|---|
| Heating | Central,Electric,Heat Pump |
| Cooling | Central Air |
| Utilities | BB/HS Internet Available,Cable Available,Electricity Available,Public,Sewer Available,Sprinkler Meter |
| Roof | Shingle |
| Appliances | Dishwasher,Disposal,Dryer,Electric Water Heater,Microwave,Range,Refrigerator,Washer |
| Zoning | X5001 |
| HOA Fee | 825 |
| Garage Spaces | 2 |
| Association Fee Includes | Community Pool,Pool Maintenance |
| Patio/Porch Features | Covered,Enclosed,Patio |
| Architectural Style | Contemporary |
| Construction Materials | Block,Stucco,Wood Siding |
| Pets Allowed | Yes |
| Year Built | 2023 |
| Levels | Two |
| Property Subtype | Single Family Residence |
| Tax Year | 2025 |
| Ownership | Fee Simple |
| Community Features | Deed Restrictions,Park,Playground,Pool,Sidewalks |
| Assoc Fee Paid Per | Annually |
| County | Osceola |
| New Construction | false |
| Property Type | Residential |
| Association Amenities | Park,Pool |
| Attached Garage | true |
| Energy Efficient | Appliances,HVAC,Thermostat |
| Subdivision Name | HARMONY CENTRAL PH 1 |
| Facing Direction | South |
| Garage Y/N | true |
| Other Structures | Shed(s) |
| Total Rooms | 8 |
| Full Baths | 2 |
| Status | Active |
| Directions | Take 192 towards St. Cloud, continue to go pass Harmony High-school, you will shortly see the community on the left hand side of 192 following Harmony Main. |
| High School | Harmony High |
| City | HARMONY |
| Association Name | Beth Connor |
| Senior Community Y/N | false |
| MLS Area | 34773 - St Cloud (Harmony) |
| Lot Size Units | Square Feet |
| Lot Size Square Feet | 4792 |
| Carport Y/N | false |
| Listing Terms | Cash,Conventional,FHA,USDA Loan,VA Loan |
| Elementary School | Four Corner Elem |
| Land Lease Y/N | false |
| Tax Annual Amount | 4767 |
| Home Warranty Y/N | false |
| Middle/Junior High School | Harmony Middle |
| Property Condition | Completed |
| Additional Parcels Y/N | false |
| Lease Considered Y/N | true |
| Virtual Tour | https://www.propertypanorama.com/instaview/stellar/S5152504 |
| Building Area Units | Square Feet |
| Living Area Units | Square Feet |
| Standard Status | Active |
| Occupancy Type | Owner |
| Tax Lot | 1 |
| Legal Description | HARMONY CENTRAL PH 1 PB 32 PGS 120-133 BLK H LOT 1 |
| Pet Size Limit | Small (16-35 Lbs.) |
| Minimum Lease | 8-12 Months |
| Water Access Y/N | false |
| Monthly HOA Amount | 68.75 |
| Additional Rooms | Bonus Room,Inside Utility,Loft |
| Water View Y/N | false |
| Flood Zone Code | X500 |
| In Law Suite YN | false |
| Flood Zone Code X500 | Yes |
| DockY/N | false |
Interior Features
| Interior Amenities | Ceiling Fan(s),Eating Space In Kitchen,Living Room/Dining Room Combo,PrimaryBedroom Upstairs,Thermostat,Walk-In Closet(s) |
|---|---|
| Flooring | Carpet,Ceramic Tile |
| Furnished Y/N | Unfurnished |
| Total Stories | 2 |
| Air Conditioning Y/N | true |
| Heating Y/N | true |
| Fireplace Y/N | false |
| Half Baths | 1 |
| Laundry Features | Inside,Laundry Room |
| Total Bedrooms | 4 |
| LivingAreaSource | Public Records |
| Total Baths | 3 |
Exterior Features
| Exterior Amenities | Irrigation System,Rain Gutters |
|---|---|
| Fencing | Fenced,Vinyl |
| Parking Features | Driveway,Garage Door Opener |
| Lot Features | Corner Lot,In County,Landscaped,Sidewalk |
| Water Source | Public |
| Lot Size Area | 4792 |
| Foundation Details | Slab |
| Spa | false |
| Building Area Total | 2472 |
| Lot Size Acres | 0.11 |
| Road Surface Type | Paved |
| Private Pool | false |
| Waterfront Y/N | false |
| Covered Spaces | 2 |
| Road Frontage Type | Street Paved |
Amenities
- Foreclosure
- Views
- Short Sale
- New Construction
- Adult 55+
- Lease To Own
- No HOA Fees
- Furnished
- Primary On Main
- Air Conditioning
- Seller Finance
- Green
- Fixer Upper
- Horse
- Golf
- Fireplace
- Deck
- Garage
- Basement
- Pool
Property vs Single Family Average in 34773
Price
Taxes
Year Built
 Copyright © MFRMLS.com All information deemed reliable but not guaranteed. All properties are subject to prior sale, change or withdrawal. Neither listing broker(s) or information provider(s) shall be responsible for any typographical errors, misinformation, misprints and shall be held totally harmless. Listing(s) information is provided for consumers personal, non-commercial use and may not be used for any purpose other than to identify prospective properties consumers may be interested in purchasing. Information on this site was last updated Last updated on September 17, 2026 6:43 PM UTC The listing information on this page last changed on Last updated on September 17, 2026 6:43 PM UTCd. The data relating to real estate for sale on this website comes in part from the Internet Data Exchange program of MFR MLS.
All information deemed reliable but not guaranteed. All properties are subject to prior sale, change or withdrawal. Neither listing broker(s) or information provider(s) shall be responsible for any typographical errors, misinformation, misprints and shall be held totally harmless. Listing(s) information is provided for consumers personal, non-commercial use and may not be used for any purpose other than to identify prospective properties consumers may be interested in purchasing.
Updated on September 17, 2026 6:43 PM UTC
Copyright © MFRMLS.com All information deemed reliable but not guaranteed. All properties are subject to prior sale, change or withdrawal. Neither listing broker(s) or information provider(s) shall be responsible for any typographical errors, misinformation, misprints and shall be held totally harmless. Listing(s) information is provided for consumers personal, non-commercial use and may not be used for any purpose other than to identify prospective properties consumers may be interested in purchasing. Information on this site was last updated Last updated on September 17, 2026 6:43 PM UTC The listing information on this page last changed on Last updated on September 17, 2026 6:43 PM UTCd. The data relating to real estate for sale on this website comes in part from the Internet Data Exchange program of MFR MLS.
All information deemed reliable but not guaranteed. All properties are subject to prior sale, change or withdrawal. Neither listing broker(s) or information provider(s) shall be responsible for any typographical errors, misinformation, misprints and shall be held totally harmless. Listing(s) information is provided for consumers personal, non-commercial use and may not be used for any purpose other than to identify prospective properties consumers may be interested in purchasing.
Updated on September 17, 2026 6:43 PM UTC
