
Primary on Main - Eco Friendly

Address
1024 Sonya Lane, BRANDON, FL
Price
$ 795,000
Property Attributes
- MLS#TB8549927
- TypeSingle Family
- Listing Status Active
- CountyHillsborough
- CityBRANDON
- AreaBrandon
- NeighborhoodUNPLATTED
- Zip33511
- StyleCraftsman
- Year Built1993
- Taxes$ 643
- Price$ 795,000
- Bedrooms5
- Full Bathrooms4
- Half Bathrooms1
- Sqr Footage5326
- Lot Size1.32 Acres
Data Source:
Stellar MLS
Property Description
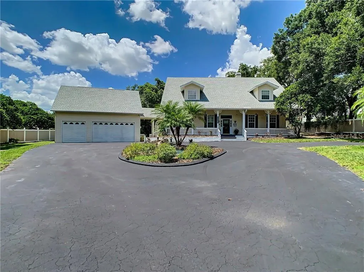
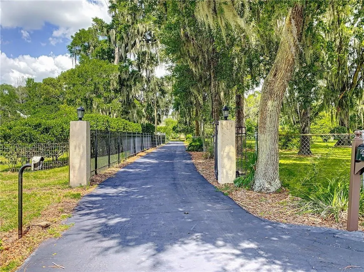
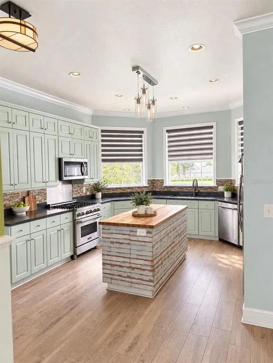
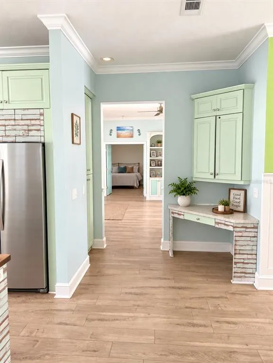
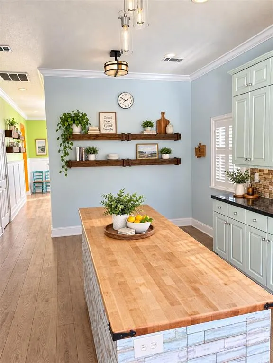
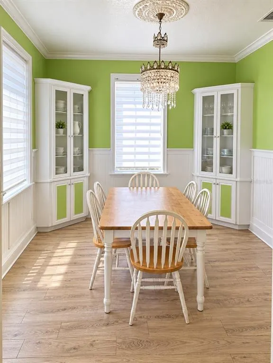
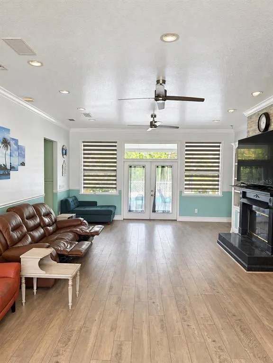
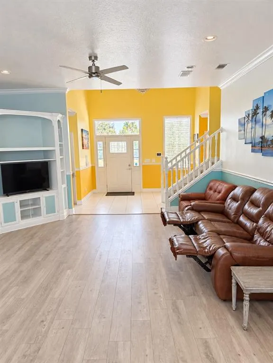
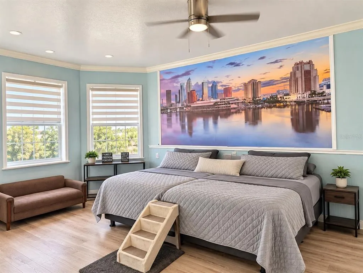
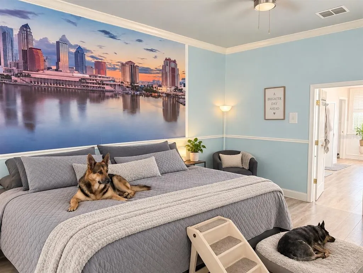
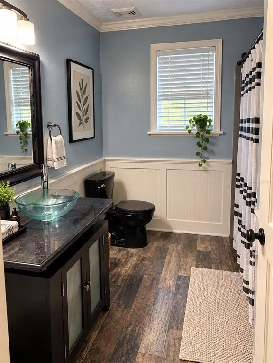
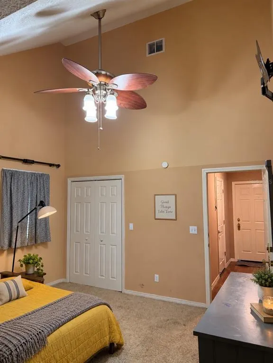
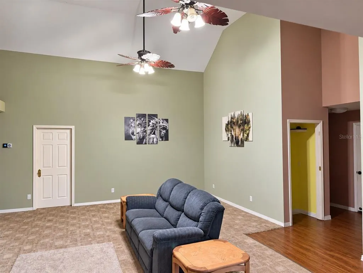
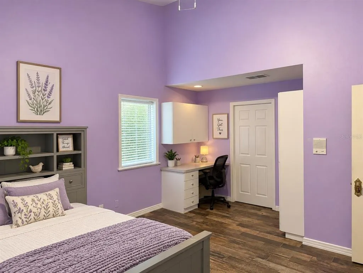
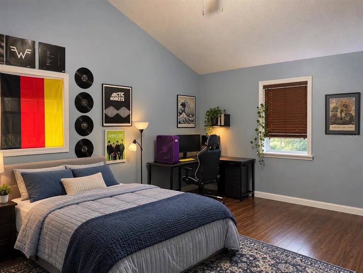
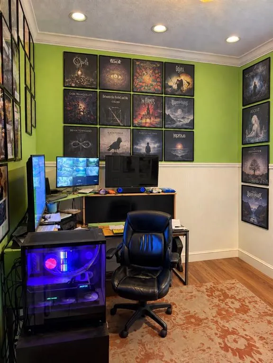
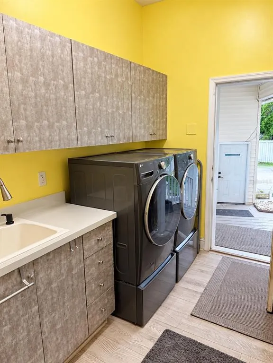
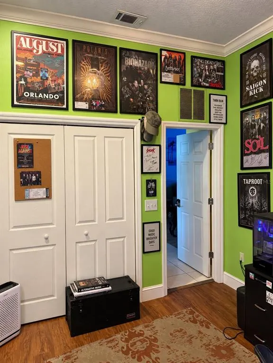
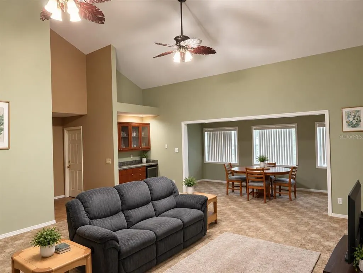
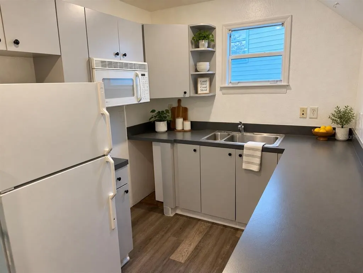
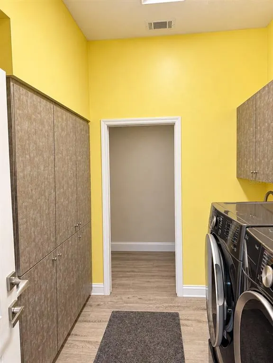
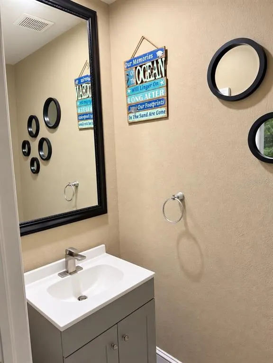
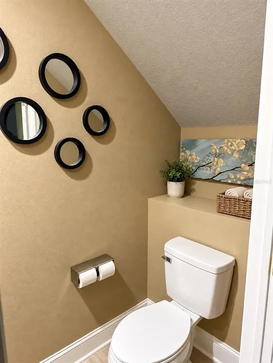
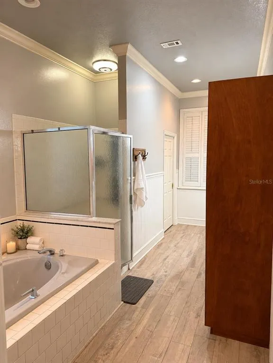
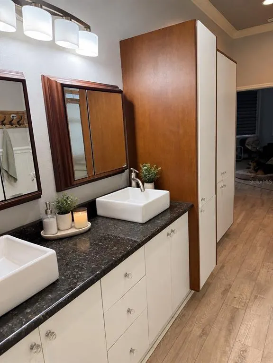
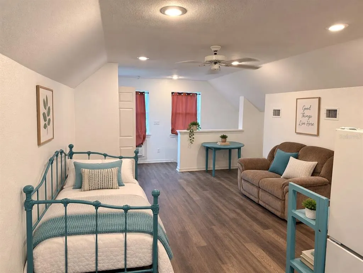
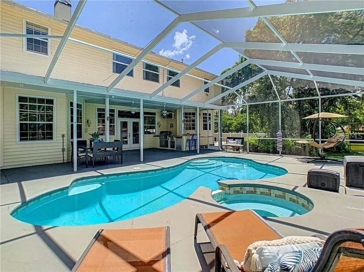
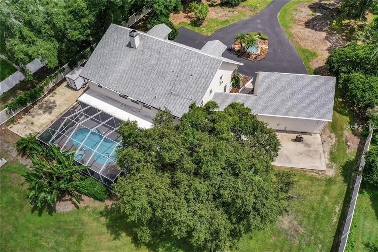
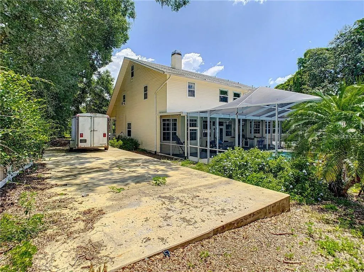
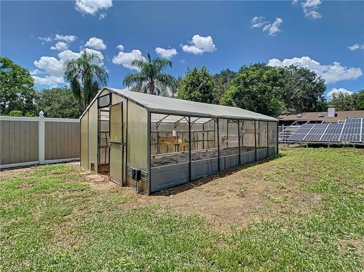
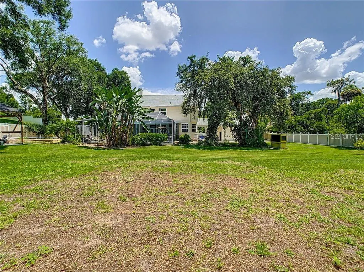
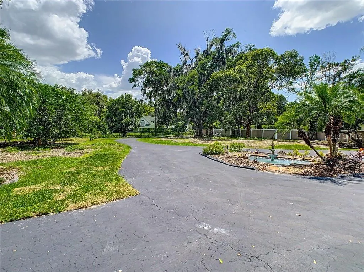
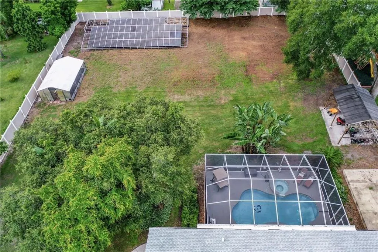
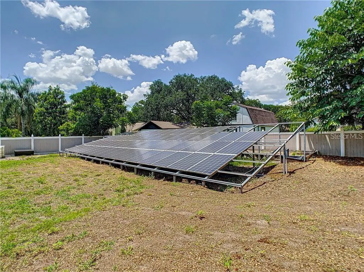
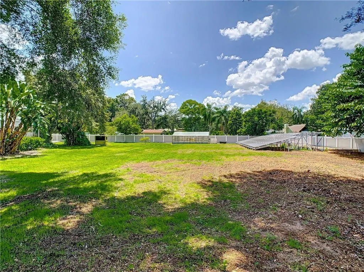
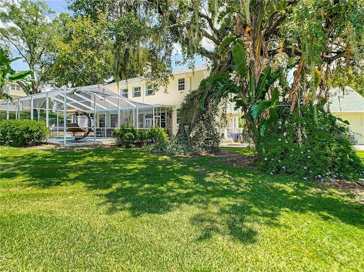
This is a rare opportunity to buy a home of the size on 1.3 private acres offering 5 bedrooms, 4.5 bathrooms, 5,316 square feet of living space, a 3-car garage, and a 29’ x 13’ detached bonus suite above the garage. A gated entrance opens to an impressive 525-foot paved driveway, welcoming you past a koi pond and fountain to the expansive front porch. Inside, the grand foyer features soaring 20-foot ceilings, custom trim and molding, and a striking Czech crystal chandelier. The spacious living room offers 10-foot ceilings, a gas fireplace, dual ceiling fans, built-in bookshelves, and French doors leading to the screened outdoor living area. Enjoy a custom pool and spa, large covered patio, and outdoor kitchen—ideal for entertaining year-round. The first-floor primary suite features a spacious bedroom, walk-in closet, and ensuite bath with dual vanities, soaking tub, and separate shower. An additional flex room near the foyer is perfect for a home office, den, or additional storage. The gourmet kitchen is designed for entertaining and includes beautiful cabinetry, granite countertops, a gas range, and a large center island with butcher-block top. A convenient half bath and laundry room with utility sink are located nearby. The formal dining room features detailed wainscoting and built-in storage. Upstairs you’ll find four generously sized bedrooms, including one with a loft, two full bathrooms—including a Jack-and-Jill bath—abundant storage, and a large media/game room with a built-in wet bar. Additional features include PAID-OFF SOLAR PANELS, newer well. A 50kW whole-home backup generator, dual-zone A/C, a 24’ x 15’ greenhouse, vinyl fencing, RV parking pad, covered walkway to the garage, and intercom system. Best of all, there are NO HOA or CDD fees. Conveniently located near schools, shopping, dining, I-75, and the Selmon/Crosstown Expressway, with easy access to Downtown Tampa and Tampa International Airport. A rare opportunity to enjoy acreage, privacy, extensive upgrades, and resort-style outdoor living—all in one remarkable property. This home needs some TLC. Virtual staging was used in some photos.
| Price History | |
|---|---|
| 9/18/2026 | Listed $795,000 |
General Features
| Sewer | Septic Tank |
|---|---|
| Heating | Central |
| Cooling | Central Air |
| Utilities | Cable Available,Electricity Connected,Fiber Optics,Natural Gas Connected,Phone Available,Solar,Sprinkler Well,Water Connected |
| Possession | Close Of Escrow |
| Roof | Shingle |
| Appliances | Dishwasher,Gas Water Heater,Microwave,Range,Refrigerator |
| Zoning | ASC-1 |
| Garage Spaces | 3 |
| Patio/Porch Features | Covered |
| Architectural Style | Craftsman |
| Pool Features | In Ground |
| Construction Materials | Wood Frame |
| Pets Allowed | Cats OK,Dogs OK |
| Year Built | 1993 |
| Electric | Photovoltaics Seller Owned |
| Levels | Two |
| Property Subtype | Single Family Residence |
| Tax Year | 2025 |
| Ownership | Fee Simple |
| County | Hillsborough |
| New Construction | false |
| Property Type | Residential |
| Attached Garage | true |
| Subdivision Name | UNPLATTED |
| Facing Direction | Northwest |
| Garage Y/N | true |
| Green Energy Generation | Solar |
| Total Rooms | 5 |
| Full Baths | 4 |
| Status | Active |
| Directions | From Bell shoals and Bloomingdale ave intersection, head North on Bell shoals. Turn right on Sonya Lane, house is last house on left of dead end road with iron gate. |
| City | BRANDON |
| Senior Community Y/N | false |
| MLS Area | 33511 - Brandon |
| Lot Size Units | Acres |
| Lot Size Square Feet | 57499 |
| Carport Y/N | false |
| Listing Terms | Cash,Conventional |
| Land Lease Y/N | false |
| Tax Annual Amount | 643.1 |
| Additional Parcels Y/N | false |
| Lease Considered Y/N | true |
| Building Area Units | Square Feet |
| Living Area Units | Square Feet |
| Standard Status | Active |
| Occupancy Type | Owner |
| Legal Description | SEC 1-30-20 BEG AT NE COR OF SW 1/4 OF NW 1/4 S 356.89 FT W 335.54 FT N ALG ELY END OF SONIA LN R/W 24.77 FT E 183.51 FT N 332.23 FT E 150 FT TO POB |
| Minimum Lease | No Minimum |
| Water Access Y/N | false |
| Water View Y/N | false |
| Flood Zone Code | X |
| In Law Suite YN | false |
| Flood Zone Code X | Yes |
Interior Features
| Interior Amenities | Ceiling Fan(s),High Ceilings,Kitchen/Family Room Combo,L Dining,Living Room/Dining Room Combo,Primary Bedroom Main Floor,Thermostat,Wet Bar |
|---|---|
| Flooring | Carpet,Laminate |
| Furnished Y/N | Unfurnished |
| Fireplace Features | Family Room |
| Total Stories | 2 |
| Air Conditioning Y/N | true |
| Heating Y/N | true |
| Fireplace Y/N | true |
| Half Baths | 1 |
| Laundry Features | Laundry Room |
| Total Bedrooms | 5 |
| LivingAreaSource | Public Records |
| Total Baths | 5 |
Exterior Features
| Exterior Amenities | Awning(s),Lighting |
|---|---|
| Vegetation | Mature Landscaping |
| Water Source | Well |
| Lot Size Area | 1.32 |
| Foundation Details | Crawlspace |
| Spa | false |
| Building Area Total | 7262 |
| Lot Dimensions | 150 x 355 |
| Lot Size Acres | 1.32 |
| Road Surface Type | Paved |
| Private Pool | true |
| Waterfront Y/N | false |
| Covered Spaces | 3 |
Amenities
- Foreclosure
- Views
- Short Sale
- New Construction
- Adult 55+
- Lease To Own
- No HOA Fees
- Furnished
- Primary On Main
- Air Conditioning
- Seller Finance
- Green
- Fixer Upper
- Horse
- Golf
- Fireplace
- Deck
- Garage
- Basement
- Pool
Property vs Single Family Average in 33511
Price
Taxes
Year Built
 Copyright © MFRMLS.com All information deemed reliable but not guaranteed. All properties are subject to prior sale, change or withdrawal. Neither listing broker(s) or information provider(s) shall be responsible for any typographical errors, misinformation, misprints and shall be held totally harmless. Listing(s) information is provided for consumers personal, non-commercial use and may not be used for any purpose other than to identify prospective properties consumers may be interested in purchasing. Information on this site was last updated Last updated on September 18, 2026 6:35 PM UTC The listing information on this page last changed on Last updated on September 18, 2026 6:35 PM UTCd. The data relating to real estate for sale on this website comes in part from the Internet Data Exchange program of MFR MLS.
All information deemed reliable but not guaranteed. All properties are subject to prior sale, change or withdrawal. Neither listing broker(s) or information provider(s) shall be responsible for any typographical errors, misinformation, misprints and shall be held totally harmless. Listing(s) information is provided for consumers personal, non-commercial use and may not be used for any purpose other than to identify prospective properties consumers may be interested in purchasing.
Updated on September 18, 2026 6:35 PM UTC
Copyright © MFRMLS.com All information deemed reliable but not guaranteed. All properties are subject to prior sale, change or withdrawal. Neither listing broker(s) or information provider(s) shall be responsible for any typographical errors, misinformation, misprints and shall be held totally harmless. Listing(s) information is provided for consumers personal, non-commercial use and may not be used for any purpose other than to identify prospective properties consumers may be interested in purchasing. Information on this site was last updated Last updated on September 18, 2026 6:35 PM UTC The listing information on this page last changed on Last updated on September 18, 2026 6:35 PM UTCd. The data relating to real estate for sale on this website comes in part from the Internet Data Exchange program of MFR MLS.
All information deemed reliable but not guaranteed. All properties are subject to prior sale, change or withdrawal. Neither listing broker(s) or information provider(s) shall be responsible for any typographical errors, misinformation, misprints and shall be held totally harmless. Listing(s) information is provided for consumers personal, non-commercial use and may not be used for any purpose other than to identify prospective properties consumers may be interested in purchasing.
Updated on September 18, 2026 6:35 PM UTC
