
Views - Golf Course - Primary on Main
Address
1395 Riley Circle, DELAND, FL
Price
$ 349,900
Property Attributes
- MLS#V4949439
- TypeSingle Family
- Listing Status Active
- CountyVolusia
- CityDELAND
- AreaDeland
- NeighborhoodVICTORIA TRAILS
- Zip32724
- StyleContemporary Florida
- Year Built2018
- Taxes$ 3011
- Price$ 349,900
- Bedrooms3
- Full Bathrooms2
- Half Bathrooms0
- Sqr Footage1511
- Lot Size0.11 Acres
Data Source:
Stellar MLS
Property Description
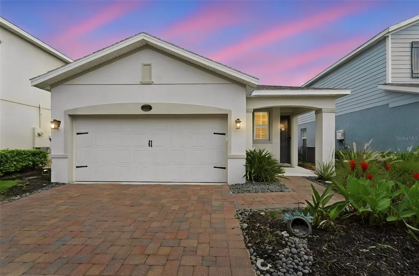
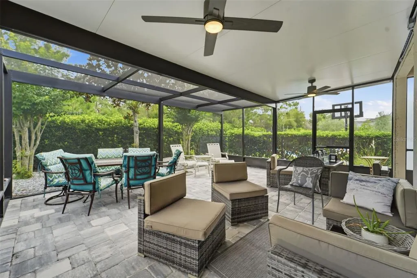

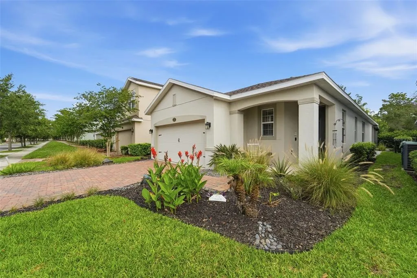
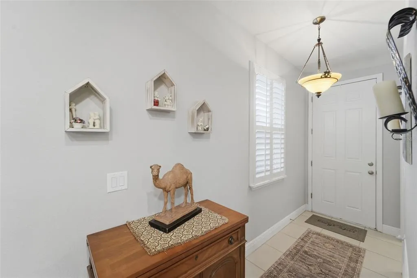
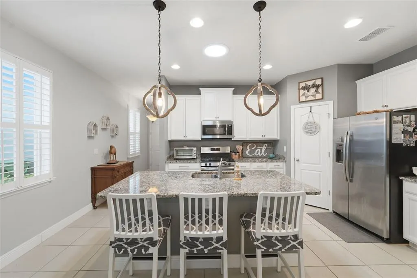
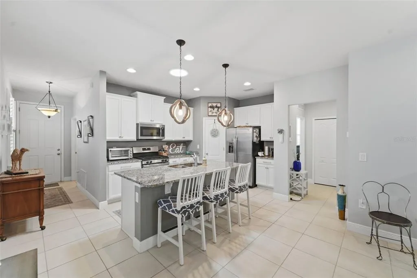
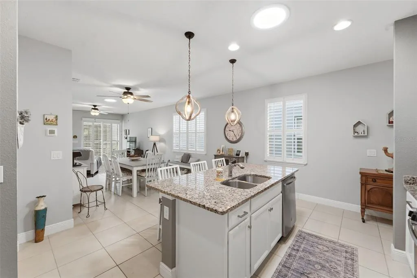
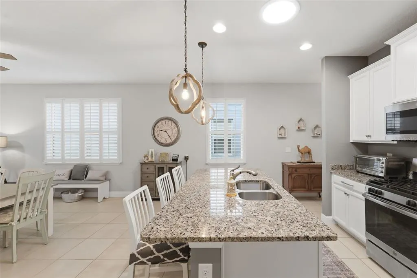
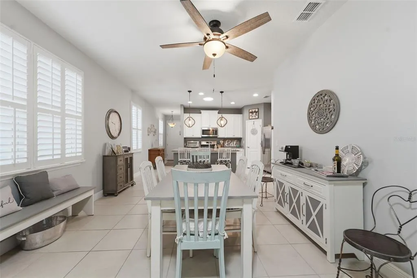
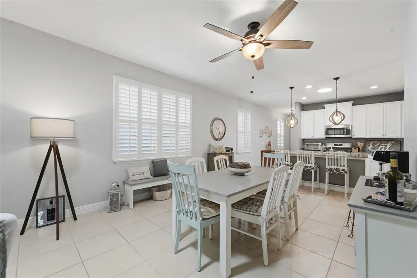
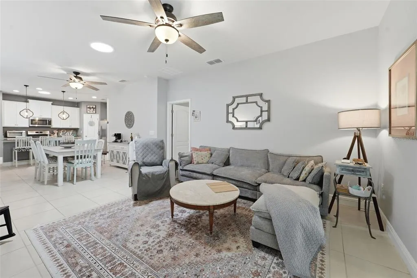
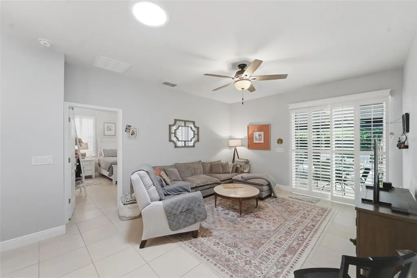
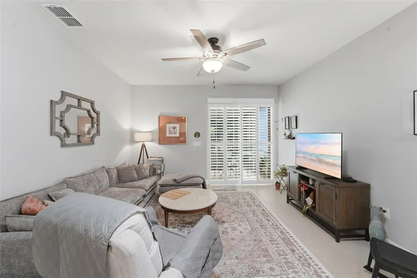
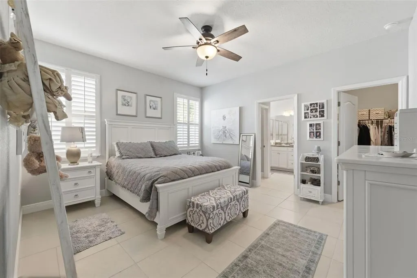
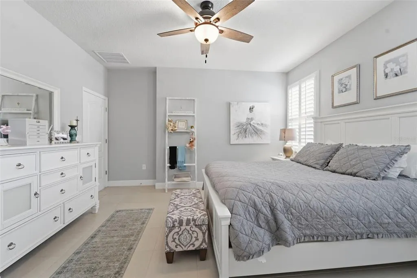
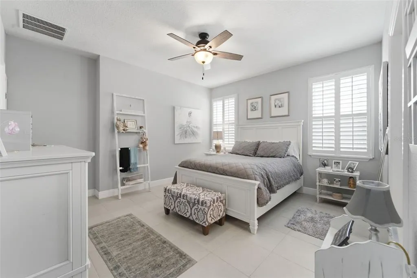
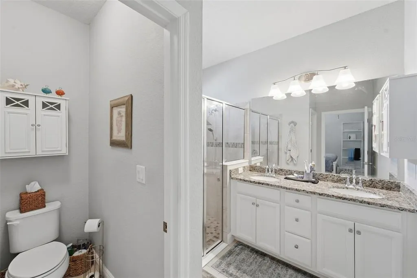
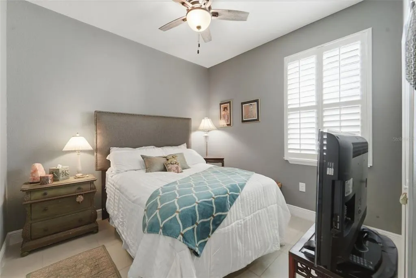
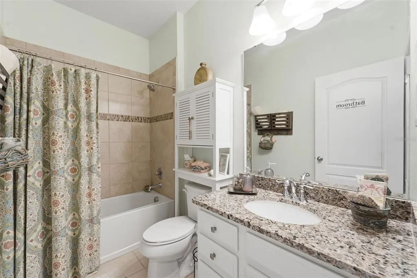
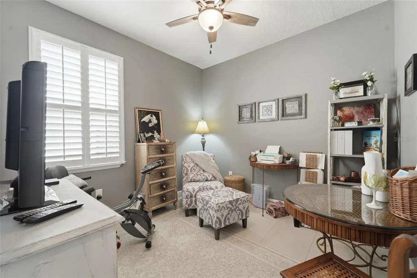
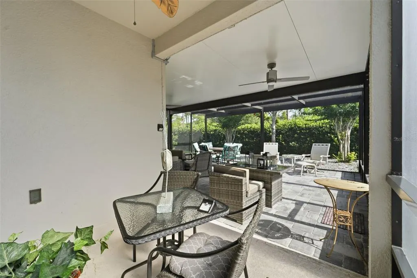
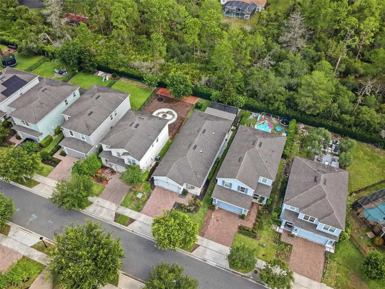
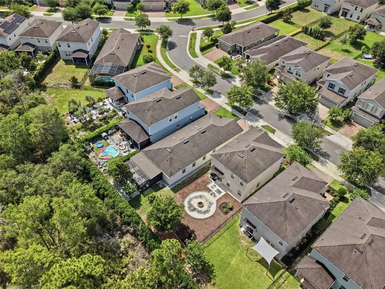
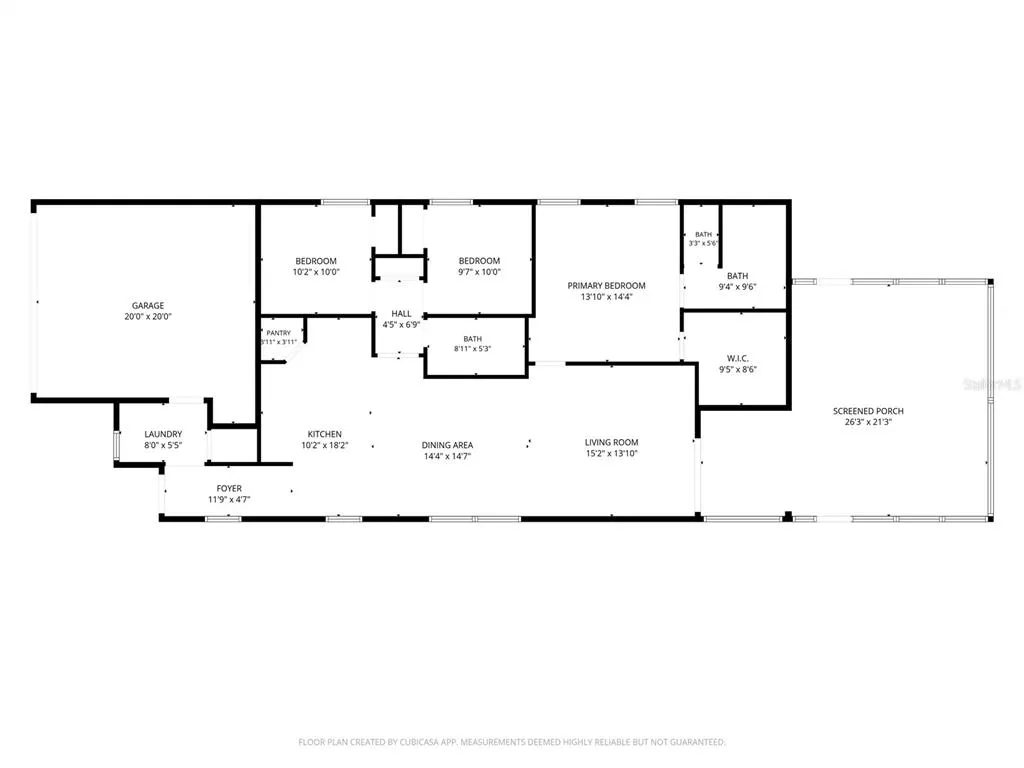
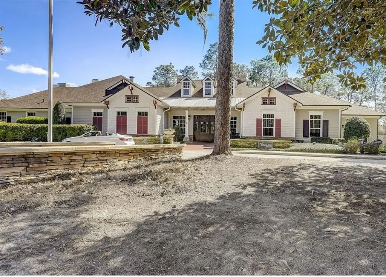
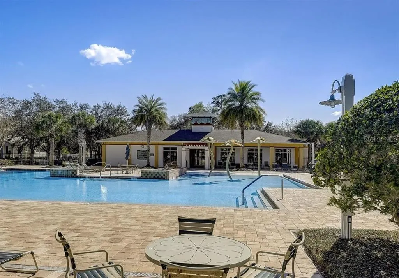
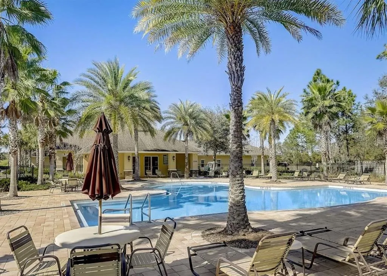
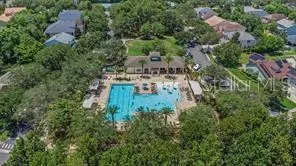
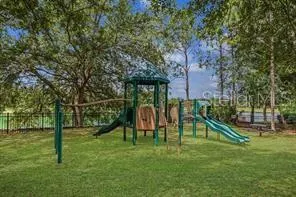
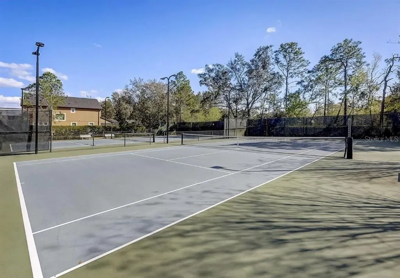
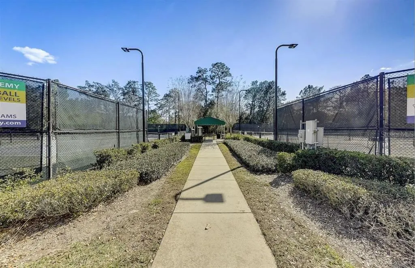
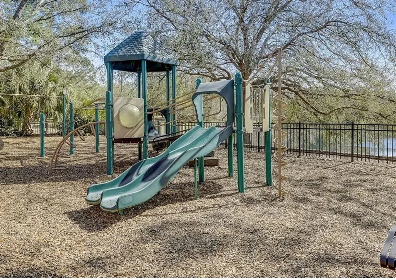
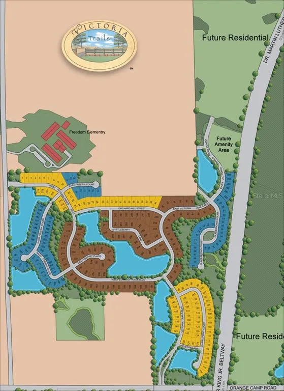
Seller is Motivayed! Welcome to Victoria Trails, one of the area's most sought-after communities! This beautifully maintained Ryan Homes Ponte Vedra model offers 3 bedrooms, 2 bathrooms, and 1,516 square feet of thoughtfully designed living space on a premium 40-foot lot backing to a peaceful wooded area for added privacy and natural views. From the moment you arrive, you'll appreciate the paved driveway, attractive low-maintenance landscaping, and inviting curb appeal. Inside, elevated 9'4" ceilings, 18" x 18" ceramic tile throughout, double-pane windows, and plantation shutters create a bright and elegant atmosphere. The open-concept kitchen is the heart of the home, featuring granite countertops, a large center island, GE stainless steel appliances, and a gas stove—perfect for both everyday living and entertaining. Natural light pours in through solar domes located in the kitchen and dining area, enhancing the spacious feel of the home. The primary suite offers a relaxing retreat with a walk-in closet and private en-suite bathroom complete with double vanities, granite countertops, and a walk-in shower. Two additional bedrooms provide comfortable accommodations for family, guests, or a home office. Step outside to the oversized covered and screened lanai, offering an abundance of space for outdoor dining, entertaining, or simply enjoying the tranquil wooded backdrop. Numerous upgrades throughout the home include upgraded trim and baseboards, recessed lighting, exterior outlets on the front, side, and rear of the home, tankless water heater, seamless gutters, enhanced exterior lighting, and a Rain Bird irrigation system. Victoria Trails residents enjoy exceptional community amenities, including two swimming pools, two playgrounds, pickleball courts, tennis courts, and scenic walking areas. Conveniently located near I-4, this home provides easy access to Orlando, Daytona Beach, shopping, dining, and entertainment. This move-in ready home combines quality construction, modern upgrades, and an unbeatable location—don't miss the opportunity to make it yours!
| Elementary School | Middle School | High School |
|---|---|---|
| Freedom Elem Elementary School | Deland Middle Middle School | Deland High High School |
| Price History | |
|---|---|
| 6/4/2026 | Listed $374,900 |
| 7/15/2026 | 3$364,900 |
| 7/28/2026 | 4$349,900 |
General Features
| Sewer | Public Sewer |
|---|---|
| Heating | Central |
| Cooling | Central Air |
| Utilities | Cable Available,Electricity Connected,Fiber Optics,Natural Gas Connected,Public,Sewer Connected,Street Lights,Underground Utilities |
| Possession | Close Of Escrow |
| Roof | Shingle |
| Appliances | Dishwasher,Electric Water Heater,Microwave,Range,Refrigerator |
| Zoning | RES |
| HOA Fee | 215 |
| Garage Spaces | 2 |
| Association Fee Includes | Cable TV,Pool Maintenance |
| Patio/Porch Features | Covered,Porch,Rear Porch,Screened |
| Architectural Style | Contemporary,Florida |
| Security Features | Smoke Detector(s) |
| Construction Materials | Block,Stucco |
| Pets Allowed | Yes |
| Year Built | 2018 |
| View | Trees/Woods |
| Levels | One |
| Property Subtype | Single Family Residence |
| Tax Year | 2025 |
| Ownership | Fee Simple |
| Community Features | Clubhouse,Community Mailbox,Deed Restrictions,Fitness Center,Golf Carts OK,Irrigation-Reclaimed Water,Playground,Pool,Sidewalks,Tennis Court(s) |
| Assoc Fee Paid Per | Monthly |
| County | Volusia |
| New Construction | false |
| Property Type | Residential |
| Attached Garage | true |
| Subdivision Name | VICTORIA TRAILS |
| Facing Direction | South |
| Garage Y/N | true |
| Total Rooms | 6 |
| Full Baths | 2 |
| Status | Active |
| Directions | START DOWNTOWN DELAND. HEAD SOUTH. LEFT ON E INDIANA AVE. RIGHT ON N ALABAMA AVE. LEFT ON E NEW YORK AVE. RIGHT ON S KEPLER RD. RIGHT ON TAYLOR RD. RIGHT ON LEANING TREE, LEFT ON CHELSEA MANOR CIR. LEFT ON RILEY CIR |
| High School | Deland High |
| City | DELAND |
| Association Name | Leland Management/Jami Owens |
| Senior Community Y/N | false |
| MLS Area | 32724 - Deland |
| Lot Size Units | Square Feet |
| Lot Size Square Feet | 4800 |
| Carport Y/N | false |
| Listing Terms | Cash,Conventional,FHA,VA Loan |
| Elementary School | Freedom Elem |
| Land Lease Y/N | false |
| Tax Annual Amount | 3011 |
| Middle/Junior High School | Deland Middle |
| Property Condition | Completed |
| Additional Parcels Y/N | false |
| Lease Considered Y/N | true |
| Virtual Tour | https://clientportal.hatfella.com/sites/ebvjbgov/unbranded |
| Building Area Units | Square Feet |
| Living Area Units | Square Feet |
| Builder Name | Ryan Homes |
| Standard Status | Active |
| Occupancy Type | Owner |
| Tax Lot | 0180 |
| Legal Description | 23-17-30 LOT 18 VICTORIA TRAILS NORTHWEST SEVEN PHASE TWO A MB 58 PGS 98-99 INC PER OR 7597 PGS 4468-4470 INC PER OR 763 9 PG 0737 |
| Minimum Lease | 1-2 Years |
| Water Access Y/N | false |
| Monthly HOA Amount | 215 |
| Additional Rooms | Inside Utility |
| Water View Y/N | false |
| Flood Zone Code | X |
| In Law Suite YN | false |
| Flood Zone Code X | Yes |
| DockY/N | false |
Interior Features
| Interior Amenities | Ceiling Fan(s),Eating Space In Kitchen,High Ceilings,Kitchen/Family Room Combo,Living Room/Dining Room Combo,Open Floorplan,Primary Bedroom Main Floor,Skylight(s),Solid Surface Counters,Split Bedroom,Stone Counters,Vaulted Ceiling(s),Walk-In Closet(s),Window Treatments |
|---|---|
| Flooring | Ceramic Tile |
| Furnished Y/N | Unfurnished |
| Air Conditioning Y/N | true |
| Heating Y/N | true |
| Window Features | Double Pane Windows,Shutters |
| Fireplace Y/N | false |
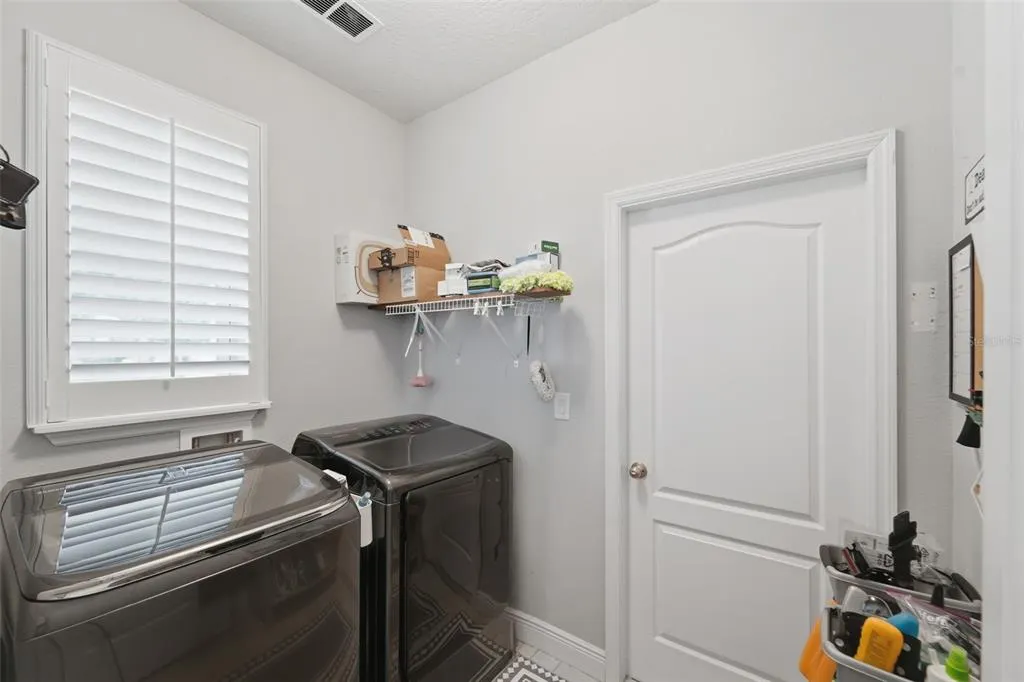
| Laundry Features | Electric Dryer Hookup,Gas Dryer Hookup,Inside,Laundry Room,Washer Hookup |
| Total Bedrooms | 3 |
| LivingAreaSource | Public Records |
| Total Baths | 2 |
Exterior Features
| Exterior Amenities | Irrigation System,Lighting,Rain Gutters,Sidewalk |
|---|---|
| Vegetation | Mature Landscaping,Trees/Landscaped |
| Parking Features | Driveway |
| Lot Features | City Lot,Level,Sidewalk |
| Water Source | Public |
| Lot Size Area | 4800 |
| Foundation Details | Slab |
| Spa | false |
| Building Area Total | 2507 |
| Lot Dimensions | 40 x 120 |
| Lot Size Acres | 0.11 |
| Road Surface Type | Paved,Asphalt |
| Private Pool | false |
| Waterfront Y/N | false |
| Covered Spaces | 2 |
| Road Frontage Type | Street Paved |
| Builder Model | Ponte Vedra |
| Road Responsibility | Public Maintained Road |
Amenities
- Foreclosure
- Views
- Short Sale
- New Construction
- Adult 55+
- Lease To Own
- No HOA Fees
- Furnished
- Primary On Main
- Air Conditioning
- Seller Finance
- Green
- Fixer Upper
- Horse
- Golf
- Fireplace
- Deck
- Garage
- Basement
- Pool
Property vs Single Family Average in 32724
Price
Taxes
Year Built
 Copyright © MFRMLS.com All information deemed reliable but not guaranteed. All properties are subject to prior sale, change or withdrawal. Neither listing broker(s) or information provider(s) shall be responsible for any typographical errors, misinformation, misprints and shall be held totally harmless. Listing(s) information is provided for consumers personal, non-commercial use and may not be used for any purpose other than to identify prospective properties consumers may be interested in purchasing. Information on this site was last updated Last updated on September 17, 2026 6:43 PM UTC The listing information on this page last changed on Last updated on September 17, 2026 6:43 PM UTCd. The data relating to real estate for sale on this website comes in part from the Internet Data Exchange program of MFR MLS.
All information deemed reliable but not guaranteed. All properties are subject to prior sale, change or withdrawal. Neither listing broker(s) or information provider(s) shall be responsible for any typographical errors, misinformation, misprints and shall be held totally harmless. Listing(s) information is provided for consumers personal, non-commercial use and may not be used for any purpose other than to identify prospective properties consumers may be interested in purchasing.
Updated on September 17, 2026 6:43 PM UTC
Copyright © MFRMLS.com All information deemed reliable but not guaranteed. All properties are subject to prior sale, change or withdrawal. Neither listing broker(s) or information provider(s) shall be responsible for any typographical errors, misinformation, misprints and shall be held totally harmless. Listing(s) information is provided for consumers personal, non-commercial use and may not be used for any purpose other than to identify prospective properties consumers may be interested in purchasing. Information on this site was last updated Last updated on September 17, 2026 6:43 PM UTC The listing information on this page last changed on Last updated on September 17, 2026 6:43 PM UTCd. The data relating to real estate for sale on this website comes in part from the Internet Data Exchange program of MFR MLS.
All information deemed reliable but not guaranteed. All properties are subject to prior sale, change or withdrawal. Neither listing broker(s) or information provider(s) shall be responsible for any typographical errors, misinformation, misprints and shall be held totally harmless. Listing(s) information is provided for consumers personal, non-commercial use and may not be used for any purpose other than to identify prospective properties consumers may be interested in purchasing.
Updated on September 17, 2026 6:43 PM UTC
