
Water Views - Primary on Main
Address
414 S Prospect Street, CRESCENT CITY, FL
Price
$ 259,900
Property Attributes
- MLS#V4949450
- TypeSingle Family
- Listing Status Active
- CountyPutnam
- CityCRESCENT CITY
- AreaCrescent City
- NeighborhoodCRESCENT HILL
- Zip32112
- StyleSingle Family Residence
- Year Built1953
- Taxes$ 4666
- Price$ 259,900
- Bedrooms3
- Full Bathrooms2
- Half Bathrooms0
- Sqr Footage3068
- Lot Size0.26 Acres
Data Source:
Stellar MLS
Property Description
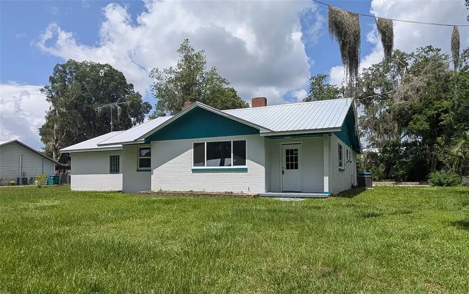
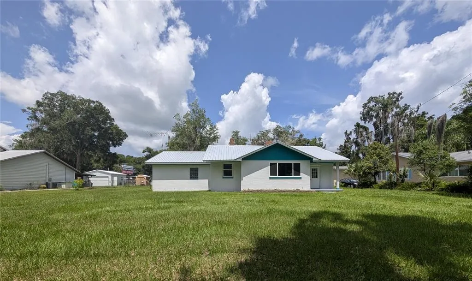
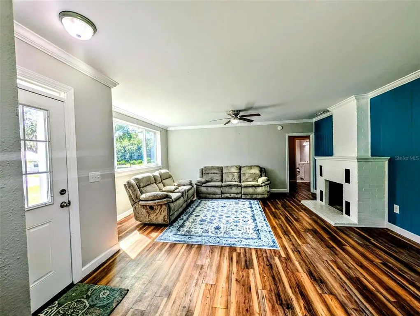

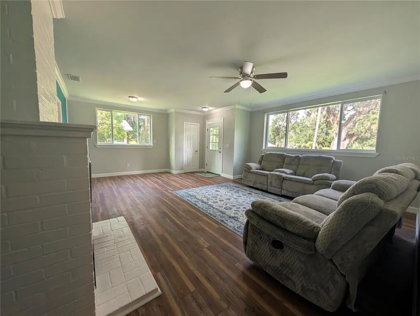
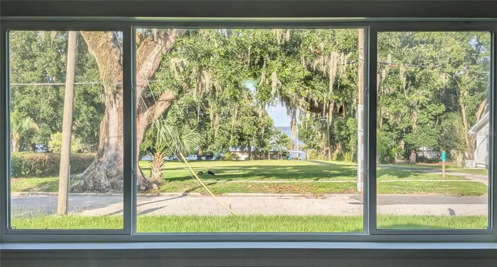
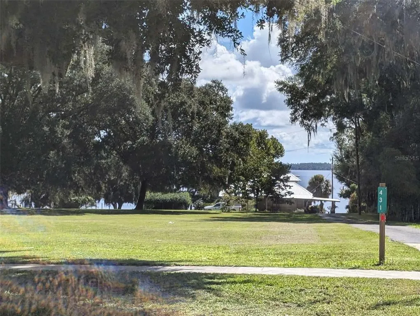



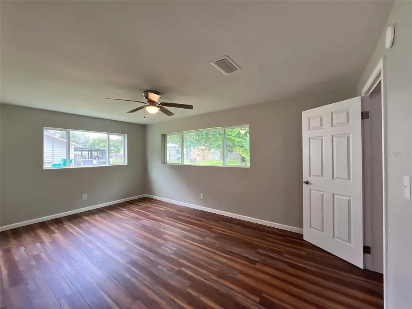
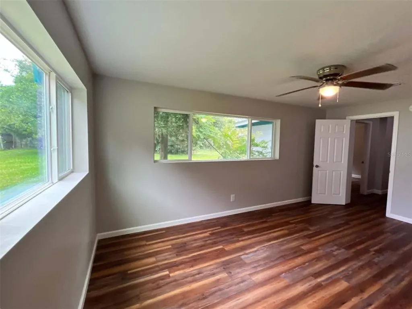
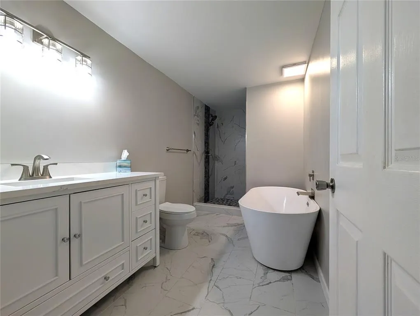
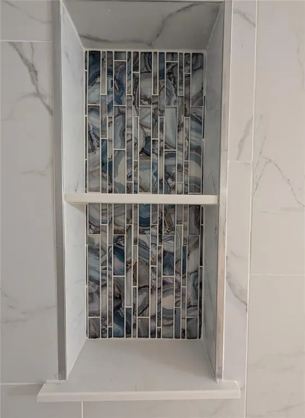
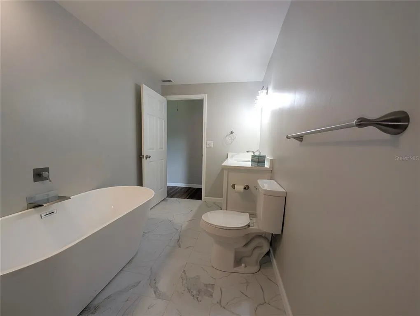
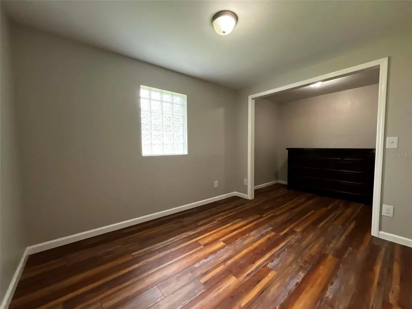
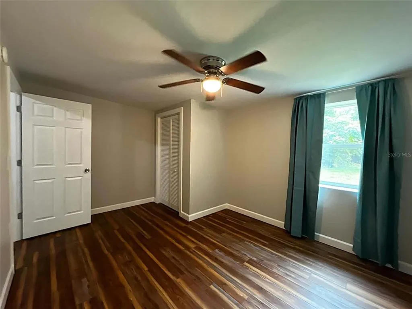
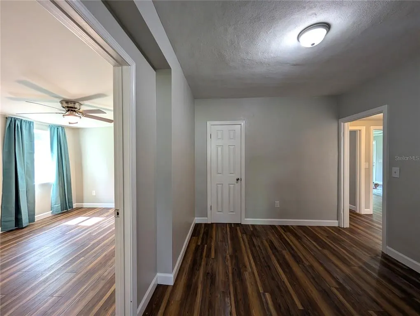
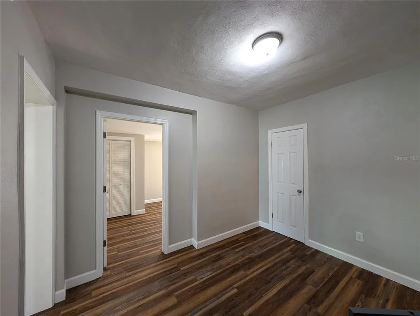
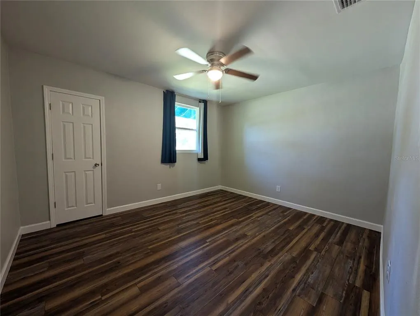
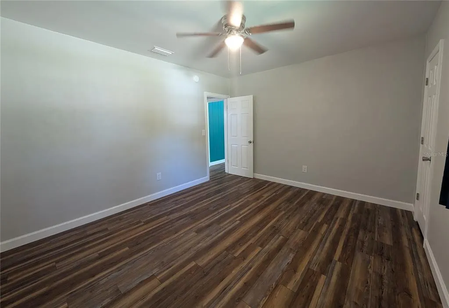
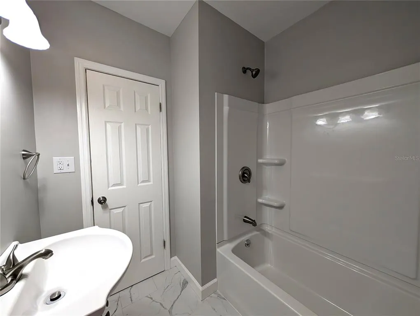
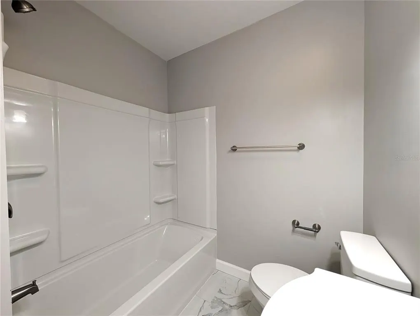
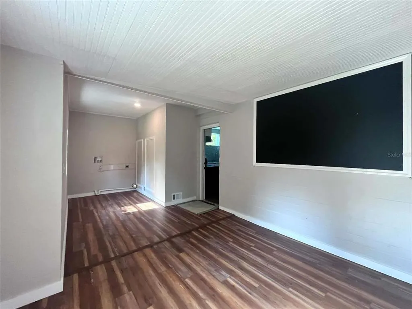
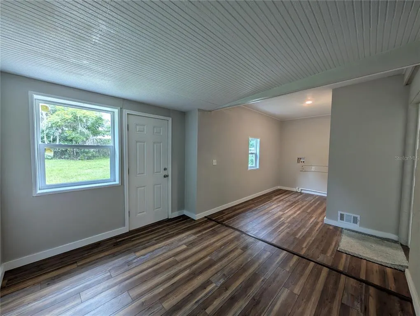
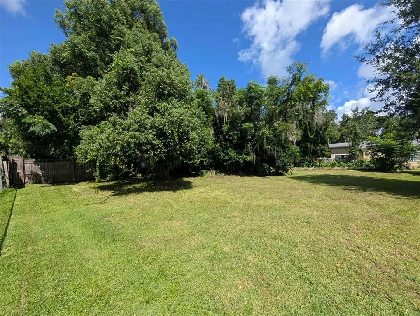
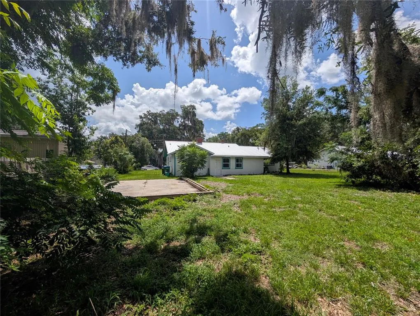
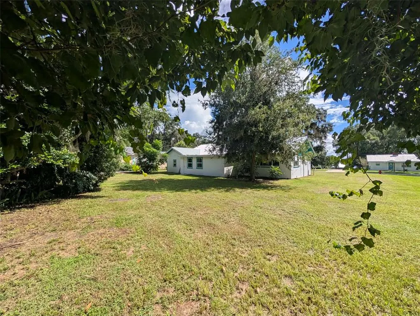
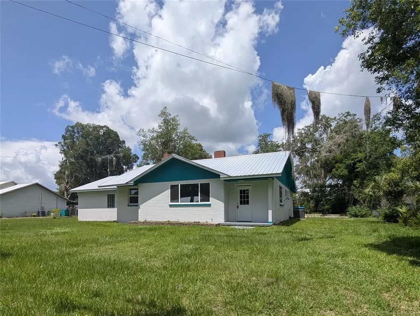
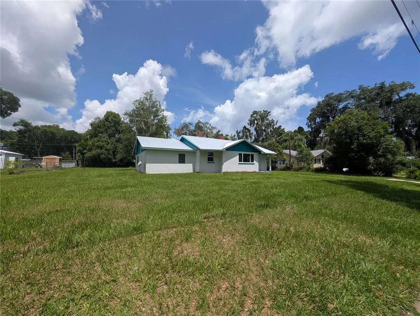
Overlook Crescent Lake through luminous picture windows in this 3 bedroom, 2 bath, newly remodeled concrete brick home. From the views of the lake to the old Florida meets modern feel, this home has much to offer. This home has a new metal roof, a sizeable kitchen with significant amount of counter space, 2 Lazy Susans, glass mosaic tile wall, stainless steel appliances with a stainless-steel drop-in design kitchen sink with a high-arc faucet. The living room invites you with a wood-burning fireplace, picture windows and Low-E glass (saving you money on heating and cooling as well as window condensation). The primary bedroom has a spacious en-suite bathroom with beautiful glass mosaic tile in the shower and bonus rooms perfect for an office, closet or nursery. Throughout the home is vinyl plank flooring and there is another bonus room perfect for a playroom, office or even a 4th bedroom. The generous sized mudroom has a wall chalkboard and washer/dryer hook-ups. Outside there is a concrete slab ready for your new garage or workshop to be built. Seller is giving a $1,500.00 credit to buyer at closing for refrigerator/appliances.The seller will consider a rent-to-own option. This home is located less than a quarter mile to Eva Lyons Park, Margary Neal Nelson Sunrise Park and public boat ramp, less than a mile to Crescent City public boat ramp, 3 Bananas Restaurant, Ace Hardware and Lake Stella. Slightly over a mile to shopping, parks, fine dining and fast food restaurants, doctors offices and Middleton-Burney Elementary School. Less than an hour to Ormond Beach, "World Famous" Daytona Beach, St. Augustine, Salt Springs, Palm Coast, Flagler Beach, Crescent Beach, and World Golf Village. Orlando, Jacksonville, Gainesville and Ocala are less than an hour and a half away.
| Elementary School | Middle School | High School |
|---|---|---|
| Middleton-Burney Elementary School Elementary School | Crescent City Jr/Sr High School Middle School | Crescent City Jr/Sr High School High School |
| Price History | |
|---|---|
| 6/18/2026 | Listed $299,000 |
| 7/2/2026 | 6$279,900 |
| 7/21/2026 | 2$274,900 |
| 8/6/2026 | 5$259,900 |
General Features
| Sewer | Public Sewer |
|---|---|
| Heating | Central,Electric,Heat Pump |
| Cooling | Central Air |
| Utilities | BB/HS Internet Available,Electricity Connected,Phone Available,Sewer Connected,Water Connected |
| Possession | Close Of Escrow |
| Roof | Metal |
| Appliances | Dishwasher,Range,Range Hood |
| Zoning | SR-1A |
| Patio/Porch Features | Front Porch |
| Construction Materials | Block |
| Year Built | 1953 |
| Levels | One |
| Property Subtype | Single Family Residence |
| Tax Year | 2025 |
| Ownership | Fee Simple |
| County | Putnam |
| New Construction | false |
| Property Type | Residential |
| Subdivision Name | CRESCENT HILL |
| Facing Direction | East |
| Garage Y/N | false |
| Total Rooms | 10 |
| Full Baths | 2 |
| Status | Active |
| Directions | US Hwy 17 S, turn left onto S Prospect St, go to sign, property will be on the left. |
| High School | Crescent City Jr/Sr High School |
| City | CRESCENT CITY |
| Body of Water | LAKE CRESCENT |
| Senior Community Y/N | false |
| MLS Area | 32112 - Crescent City |
| Lot Size Units | Square Feet |
| Lot Size Square Feet | 11326 |
| Carport Y/N | false |
| Listing Terms | Cash,Conventional,FHA,USDA Loan,VA Loan |
| Elementary School | Middleton-Burney Elementary School |
| Land Lease Y/N | false |
| Tax Annual Amount | 4666.21 |
| Middle/Junior High School | Crescent City Jr/Sr High School |
| Additional Parcels Y/N | false |
| Lease Considered Y/N | true |
| Virtual Tour | https://www.propertypanorama.com/instaview/stellar/V4949450 |
| Building Area Units | Square Feet |
| Living Area Units | Square Feet |
| Standard Status | Active |
| Occupancy Type | Vacant |
| Tax Lot | 1 |
| Legal Description | CRESCENT HILL MB2 P36 BLK A LOT 1 |
| Water View | Lake |
| Minimum Lease | 1-7 Days |
| Water Access Y/N | false |
| Additional Rooms | Bonus Room,Formal Dining Room Separate,Inside Utility |
| Water View Y/N | true |
| Flood Zone Code | X |
| In Law Suite YN | false |
| Flood Zone Code X | Yes |
Interior Features
| Interior Amenities | Ceiling Fan(s),High Ceilings,Primary Bedroom Main Floor,Solid Wood Cabinets,Thermostat |
|---|---|
| Flooring | Luxury Vinyl |
| Furnished Y/N | Unfurnished |
| Fireplace Features | Living Room,Wood Burning |
| Air Conditioning Y/N | true |
| Heating Y/N | true |
| Fireplace Y/N | true |
| Laundry Features | Electric Dryer Hookup,Inside,Laundry Room,Washer Hookup |
| Total Bedrooms | 3 |
| LivingAreaSource | Public Records |
| Total Baths | 2 |
Exterior Features
| Exterior Amenities | None |
|---|---|
| Vegetation | Trees/Landscaped |
| Parking Features | Driveway |
| Lot Features | City Lot,Oversized Lot |
| Water Source | Public |
| Lot Size Area | 11326 |
| Foundation Details | Slab |
| Building Area Total | 3068 |
| Lot Dimensions | 81 x 140 |
| Lot Size Acres | 0.26 |
| Road Surface Type | Paved |
| Private Pool | false |
| Waterfront Y/N | false |
| Road Frontage Type | Street Paved |
Amenities
- Foreclosure
- Views
- Short Sale
- New Construction
- Adult 55+
- Lease To Own
- No HOA Fees
- Furnished
- Primary On Main
- Air Conditioning
- Seller Finance
- Green
- Fixer Upper
- Horse
- Golf
- Fireplace
- Deck
- Garage
- Basement
- Pool
Property vs Single Family Average in 32112
Price
Taxes
Year Built
 Copyright © MFRMLS.com All information deemed reliable but not guaranteed. All properties are subject to prior sale, change or withdrawal. Neither listing broker(s) or information provider(s) shall be responsible for any typographical errors, misinformation, misprints and shall be held totally harmless. Listing(s) information is provided for consumers personal, non-commercial use and may not be used for any purpose other than to identify prospective properties consumers may be interested in purchasing. Information on this site was last updated Last updated on September 18, 2026 6:35 PM UTC The listing information on this page last changed on Last updated on September 18, 2026 6:35 PM UTCd. The data relating to real estate for sale on this website comes in part from the Internet Data Exchange program of MFR MLS.
All information deemed reliable but not guaranteed. All properties are subject to prior sale, change or withdrawal. Neither listing broker(s) or information provider(s) shall be responsible for any typographical errors, misinformation, misprints and shall be held totally harmless. Listing(s) information is provided for consumers personal, non-commercial use and may not be used for any purpose other than to identify prospective properties consumers may be interested in purchasing.
Updated on September 18, 2026 6:35 PM UTC
Copyright © MFRMLS.com All information deemed reliable but not guaranteed. All properties are subject to prior sale, change or withdrawal. Neither listing broker(s) or information provider(s) shall be responsible for any typographical errors, misinformation, misprints and shall be held totally harmless. Listing(s) information is provided for consumers personal, non-commercial use and may not be used for any purpose other than to identify prospective properties consumers may be interested in purchasing. Information on this site was last updated Last updated on September 18, 2026 6:35 PM UTC The listing information on this page last changed on Last updated on September 18, 2026 6:35 PM UTCd. The data relating to real estate for sale on this website comes in part from the Internet Data Exchange program of MFR MLS.
All information deemed reliable but not guaranteed. All properties are subject to prior sale, change or withdrawal. Neither listing broker(s) or information provider(s) shall be responsible for any typographical errors, misinformation, misprints and shall be held totally harmless. Listing(s) information is provided for consumers personal, non-commercial use and may not be used for any purpose other than to identify prospective properties consumers may be interested in purchasing.
Updated on September 18, 2026 6:35 PM UTC
