
Views


Address
1158 W Minnesota Avenue, DELAND, FL
Price
$ 260,000
Property Attributes
- MLS#V4951224
- TypeSingle Family
- Listing Status Pending
- CountyVolusia
- CityDELAND
- AreaDeland
- NeighborhoodSTETSON PLAZA
- Zip32720
- StyleSingle Family Residence
- Year Built1951
- Taxes$ 660
- Price$ 260,000
- Bedrooms2
- Full Bathrooms1
- Half Bathrooms0
- Sqr Footage1218
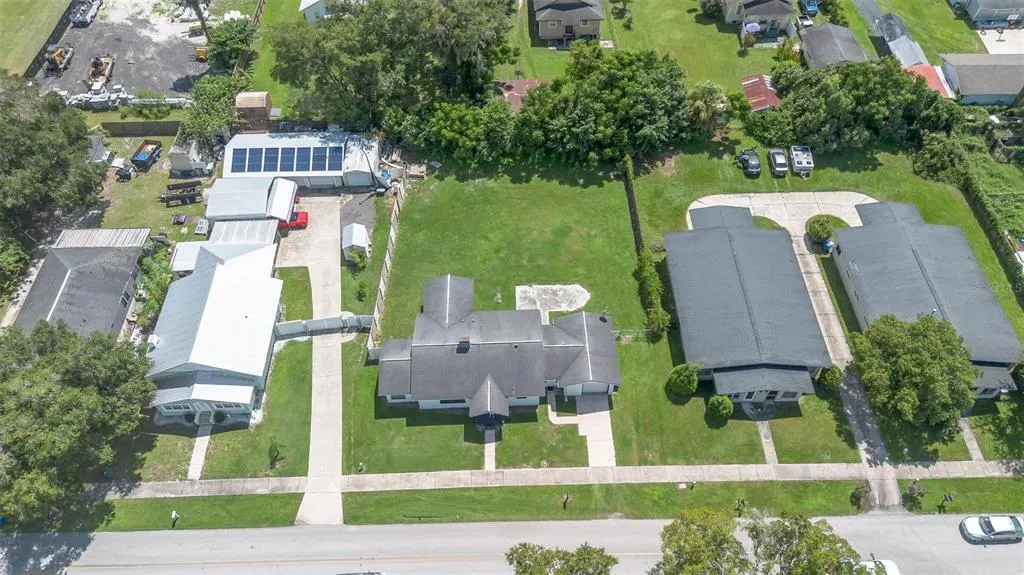
- Lot Size0.3 Acres
Data Source:
Stellar MLS
Property Description
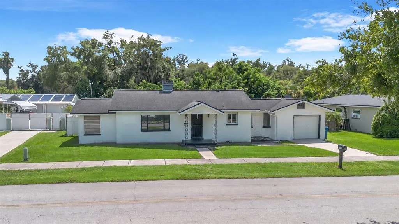
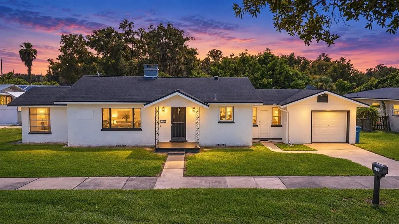
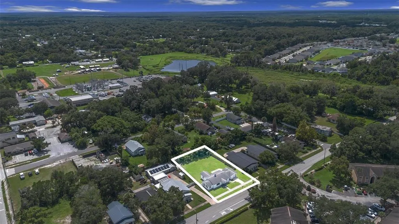
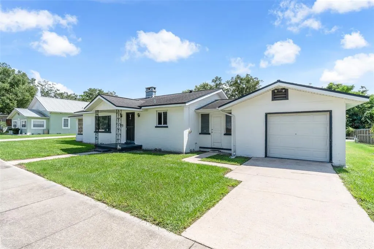
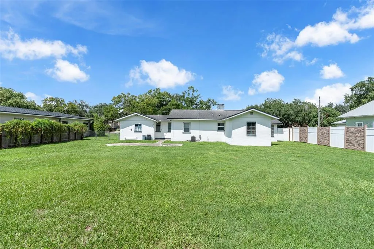
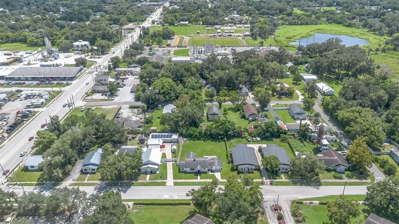
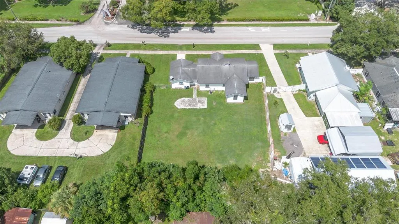
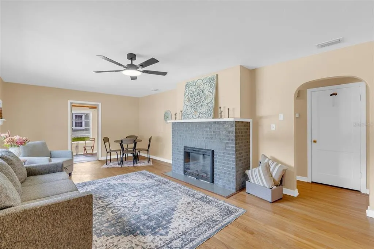
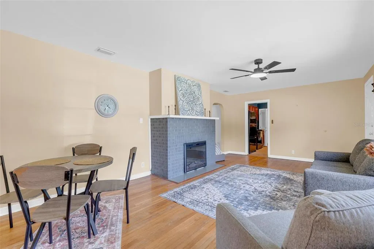
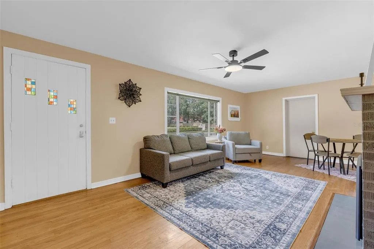
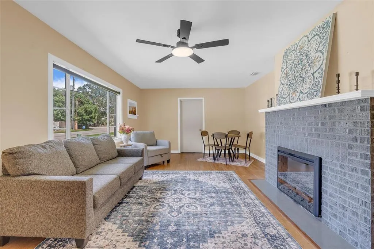
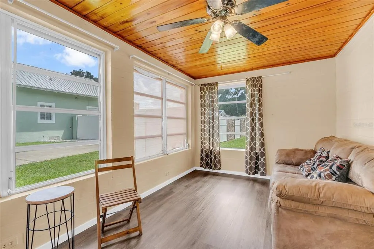
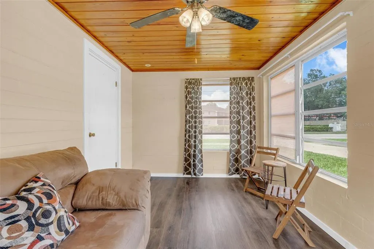
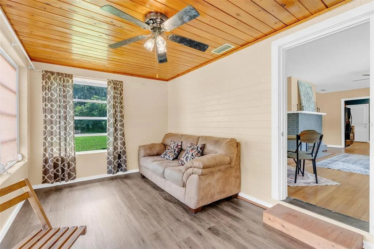
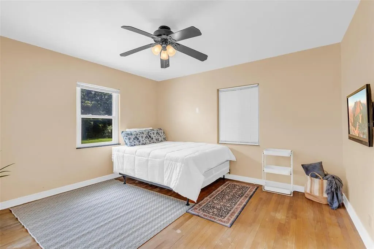
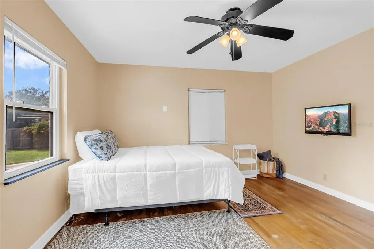
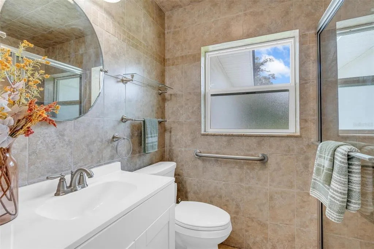
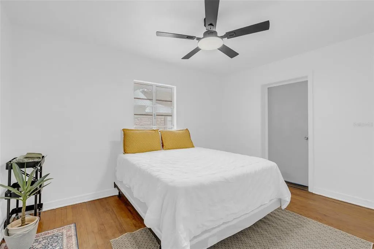
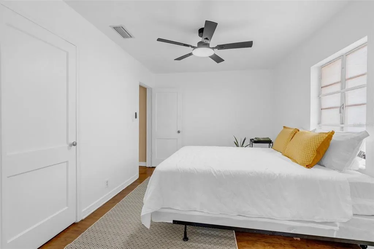
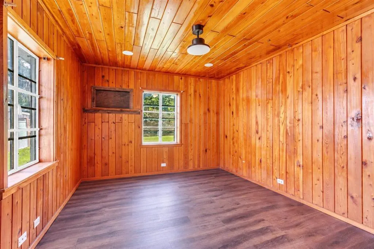
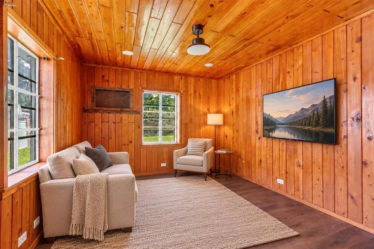
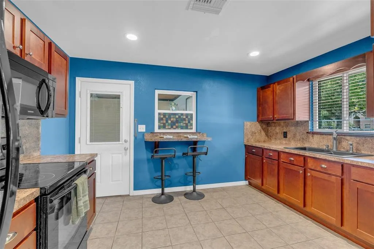
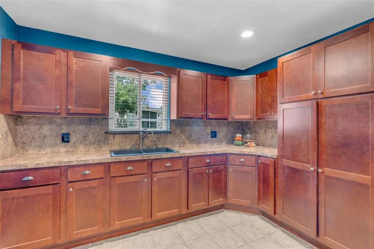
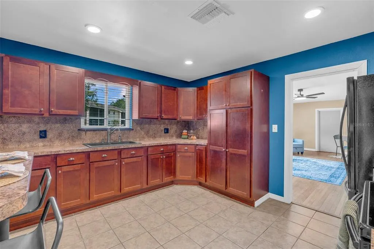
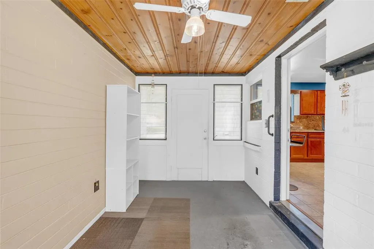
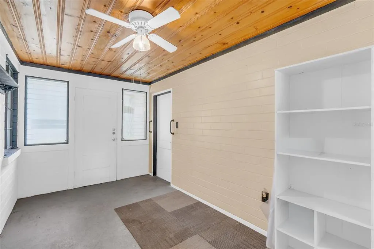
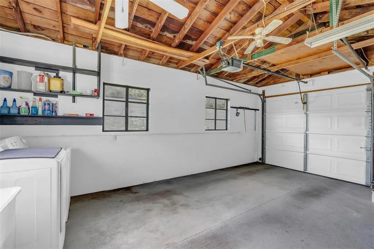
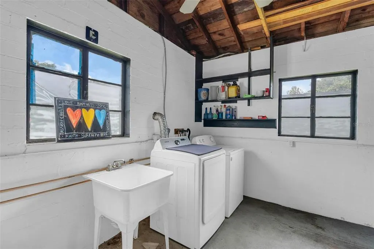
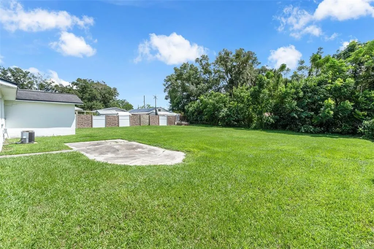
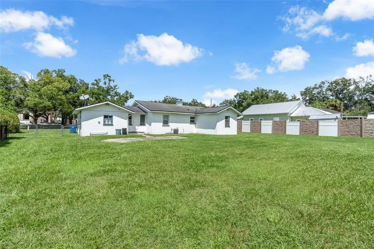
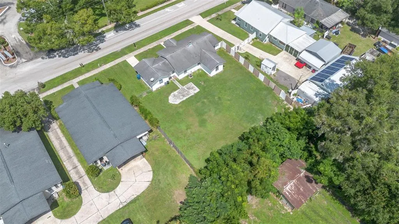
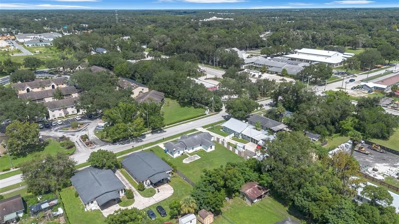
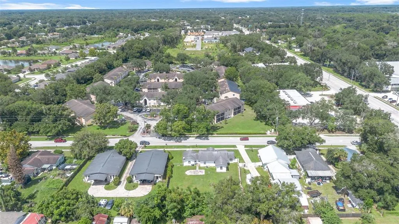
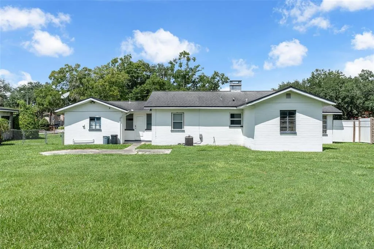
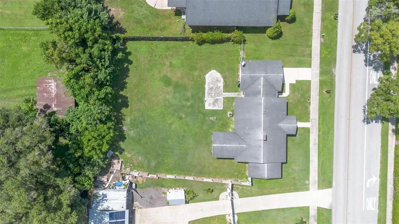
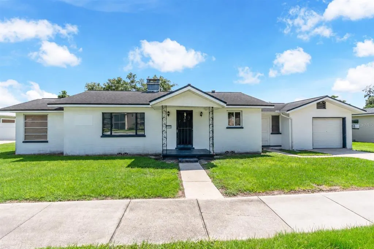
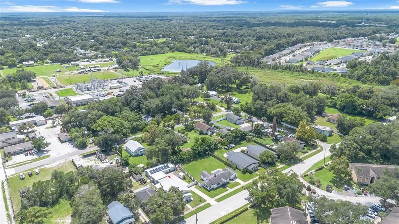
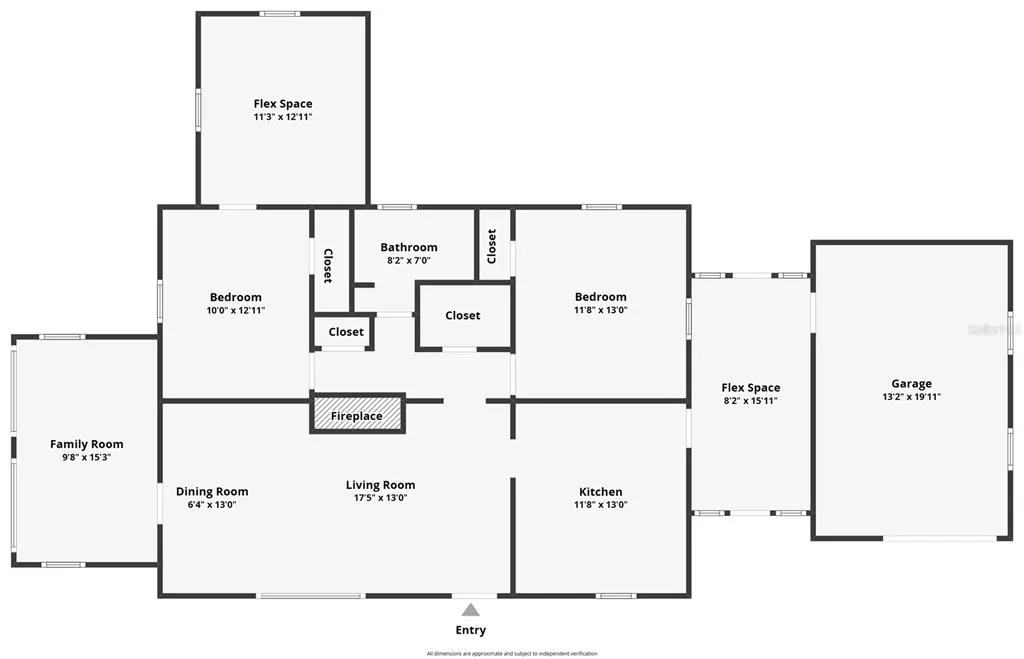
Under contract-accepting backup offers. Virtually Staged. For those who believe a home should have a story, not just square footage, 1158 W Minnesota Ave is well worth discovering. There is something rather refreshing about a house that hasn’t been designed to look like every other one. This DeLand home is rooted with genuine character, solid construction, and a layout that reveals rather more than one might expect at first glance. The home features two bedrooms and one bathroom, although the floor plan extends well beyond those numbers. There are two additional flex rooms, neither demanding a particular purpose. They are simply useful extra spaces, leaving the next owner to decide how they should become part of the house. Much of the home’s character already possesses true wood flooring bringing the warmth and natural variation that newer materials so often try to imitate. In the living room, a decorative fireplace provides an attractive focal point and another reminder of the home’s earlier character. Then there is the kitchen. It is a proper room in its own right—large, substantial and distinctly separate from the rest of the house. Cabinetry and kitchen appliances surround the room, making excellent use of the available wall space while leaving a surprisingly generous amount of room within. In an age when kitchens are so often merged into everything around them, there is something quite appealing about one that still has a room—and a presence—of its own. A separate mudroom leads through to the garage, one of those unassuming features that proves its worth in everyday life. The house itself is constructed with a cinder-block exterior, adding another layer to the story of a home built in a different era. Outside, the backyard offers practical flexibility, with space for additional parking, gardening and outdoor sitting areas. It is not surrounded by water, making it a straightforward, usable outdoor space. The location deserves mention as well. Set within an established part of DeLand, the property is conveniently placed for Historic Downtown DeLand, Stetson University, local shops and restaurants, with straightforward connections to the wider Central Florida area. This is not a house that needs to pretend to be new. Its appeal lies elsewhere—in the real wood beneath your feet, the decorative fireplace in the living room, its substantial kitchen, solid construction and the unexpected spaces that make you reconsider what a two-bedroom home can be. 1158 W Minnesota Ave is a home to walk through slowly. There is rather more to it than first meets the eye.
| Elementary School | Middle School | High School |
|---|---|---|
| Citrus Grove Elementary Elementary School | Southwestern Middle Middle School | Deland High High School |
| Price History | |
|---|---|
| 9/12/2026 | Listed $260,000 |
General Features
| Sewer | Septic Tank |
|---|---|
| Heating | Central |
| Cooling | Central Air |
| Utilities | Electricity Connected,Sewer Connected,Water Connected |
| Possession | Close Of Escrow |
| Roof | Shingle |
| Appliances | Dryer,Microwave,Range,Range Hood,Refrigerator,Washer |
| Zoning | R-4 |
| Garage Spaces | 1 |
| Patio/Porch Features | Front Porch,Rear Porch |
| Security Features | Smoke Detector(s) |
| Construction Materials | Block,Concrete |
| Pets Allowed | Cats OK,Dogs OK |
| Year Built | 1951 |
| View | City |
| Levels | One |
| Property Subtype | Single Family Residence |
| Tax Year | 2025 |
| Ownership | Fee Simple |
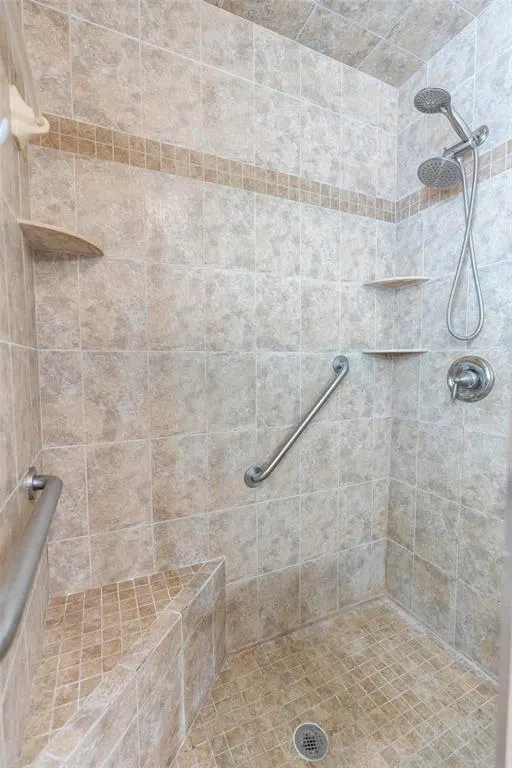
| Accessibility | Accessible Full Bath |
| County | Volusia |
| New Construction | false |
| Property Type | Residential |
| Attached Garage | true |
| Subdivision Name | STETSON PLAZA |
| Facing Direction | East |
| Garage Y/N | true |
| Total Rooms | 7 |
| Full Baths | 1 |
| Status | Pending |
| Directions | From Orlando to 1158 W Minnesota Ave in DeLand, start by taking I-4 East out of Orlando and heading north for approximately 32 miles into Volusia County. Take Exit 118 for FL-44 toward DeLand/Historic District and turn left at the bottom of the ramp onto FL-44 West (E New York Ave). Follow FL-44 West straight for about 3 miles passing Chess Park and entering the historic district. You will drive straight through downtown at the major crossroads of New York Avenue and Woodland Boulevard, where turn restrictions are strictly enforced to keep traffic moving straight ahead. Once you cross this main intersection, the road becomes West New York Avenue; continue west past the DeLand City Hall for about half a mile, then turn right onto S Spring Garden Avenue to cut north over to W Minnesota Ave, where you will turn left and locate the property. |
| High School | Deland High |
| City | DELAND |
| Senior Community Y/N | false |
| MLS Area | 32720 - Deland |
| Lot Size Units | Square Feet |
| Lot Size Square Feet | 12880 |
| Carport Y/N | false |
| Listing Terms | Cash,Conventional,FHA |
| Elementary School | Citrus Grove Elementary |
| Property Attached Y/N | true |
| Land Lease Y/N | false |
| Tax Annual Amount | 660.17 |
| Home Warranty Y/N | false |
| Middle/Junior High School | Southwestern Middle |
| Property Condition | Completed |
| Additional Parcels Y/N | false |
| Lease Considered Y/N | true |
| Virtual Tour | https://show.tours/pRMYZbtg |
| Building Area Units | Square Feet |
| Living Area Units | Square Feet |
| Standard Status | Active Under Contract |
| Occupancy Type | Owner |
| Tax Lot | 30 |
| Legal Description | 07-17-30 LOT 30 EXC E 12 FT & EXC PORTION AS DESCRIBED IN OR 8340 PG 4820 MEAS 12 FT ON S/L & MEAS 140.49 ON W/L & LOT 32 STETSON PLAZA MB 9 PG 165 PER OR 3993 PG 4720 PER OR 7638 PG 0136 |
| Minimum Lease | 6 Months |
| Water Access Y/N | false |
| Additional Rooms | Bonus Room,Den/Library/Office,Florida Room |
| Water View Y/N | false |
| Flood Zone Code | X |
| In Law Suite YN | false |
| Flood Zone Code X | Yes |
Interior Features
| Interior Amenities | Built-in Features,Eating Space In Kitchen,Split Bedroom |
|---|---|
| Flooring | Tile,Hardwood |
| Furnished Y/N | Unfurnished |
| Fireplace Features | Family Room |
| Total Stories | 1 |
| Air Conditioning Y/N | true |
| Heating Y/N | true |
| Fireplace Y/N | true |
| Laundry Features | In Garage |
| Total Bedrooms | 2 |
| LivingAreaSource | Public Records |
| Total Baths | 1 |
Exterior Features
| Exterior Amenities | Lighting,Private Mailbox,Private Yard,Sidewalk |
|---|---|
| Fencing | Fenced |
| Water Source | Public |
| Lot Size Area | 12880 |
| Foundation Details | Crawlspace,Slab |
| Spa | false |
| Building Area Total | 1884 |
| Lot Dimensions | 17 x 140 |
| Lot Size Acres | 0.3 |
| Road Surface Type | Paved |
| Private Pool | false |
| Waterfront Y/N | false |
| Covered Spaces | 1 |
| Road Frontage Type | Street Paved |
| Road Responsibility | Public Maintained Road |
Amenities
- Foreclosure
- Views
- Short Sale
- New Construction
- Adult 55+
- Lease To Own
- No HOA Fees
- Furnished
- Primary On Main
- Air Conditioning
- Seller Finance
- Green
- Fixer Upper
- Horse
- Golf
- Fireplace
- Deck
- Garage
- Basement
- Pool
Property vs Single Family Average in 32720
Price
Taxes
Year Built
 Copyright © MFRMLS.com All information deemed reliable but not guaranteed. All properties are subject to prior sale, change or withdrawal. Neither listing broker(s) or information provider(s) shall be responsible for any typographical errors, misinformation, misprints and shall be held totally harmless. Listing(s) information is provided for consumers personal, non-commercial use and may not be used for any purpose other than to identify prospective properties consumers may be interested in purchasing. Information on this site was last updated Last updated on September 20, 2026 6:52 PM UTC The listing information on this page last changed on Last updated on September 20, 2026 6:52 PM UTCd. The data relating to real estate for sale on this website comes in part from the Internet Data Exchange program of MFR MLS.
All information deemed reliable but not guaranteed. All properties are subject to prior sale, change or withdrawal. Neither listing broker(s) or information provider(s) shall be responsible for any typographical errors, misinformation, misprints and shall be held totally harmless. Listing(s) information is provided for consumers personal, non-commercial use and may not be used for any purpose other than to identify prospective properties consumers may be interested in purchasing.
Updated on September 20, 2026 6:52 PM UTC
Copyright © MFRMLS.com All information deemed reliable but not guaranteed. All properties are subject to prior sale, change or withdrawal. Neither listing broker(s) or information provider(s) shall be responsible for any typographical errors, misinformation, misprints and shall be held totally harmless. Listing(s) information is provided for consumers personal, non-commercial use and may not be used for any purpose other than to identify prospective properties consumers may be interested in purchasing. Information on this site was last updated Last updated on September 20, 2026 6:52 PM UTC The listing information on this page last changed on Last updated on September 20, 2026 6:52 PM UTCd. The data relating to real estate for sale on this website comes in part from the Internet Data Exchange program of MFR MLS.
All information deemed reliable but not guaranteed. All properties are subject to prior sale, change or withdrawal. Neither listing broker(s) or information provider(s) shall be responsible for any typographical errors, misinformation, misprints and shall be held totally harmless. Listing(s) information is provided for consumers personal, non-commercial use and may not be used for any purpose other than to identify prospective properties consumers may be interested in purchasing.
Updated on September 20, 2026 6:52 PM UTC
